Leave a Message

Thank you for your message. We will be in touch with you shortly.

498 Columbine Street Unit: 9
VIEW PHOTOS
$1,780,000

498 Columbine Street Unit: 9

3 Beds 4 Baths 3,856 Sq.Ft. 2,815 Sq.Ft.

Description

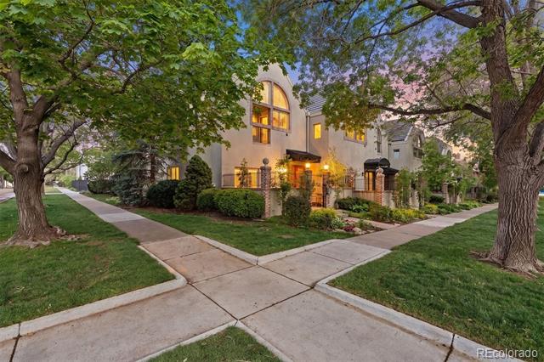
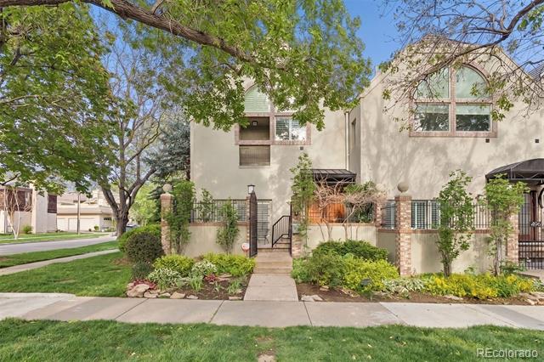
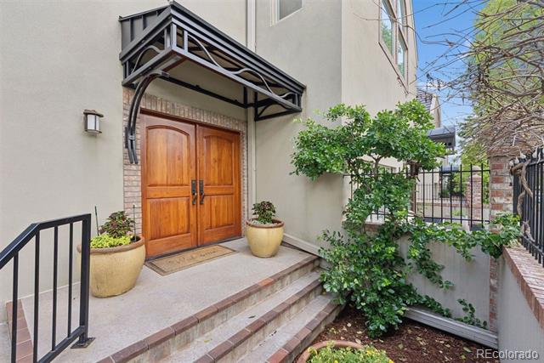
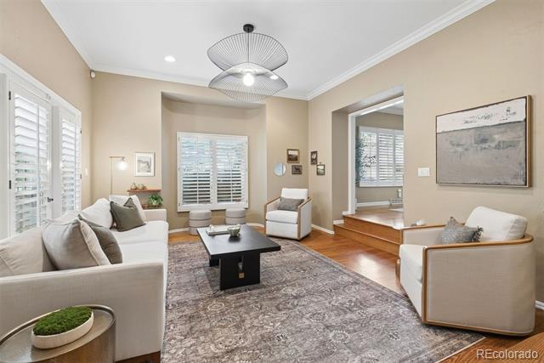
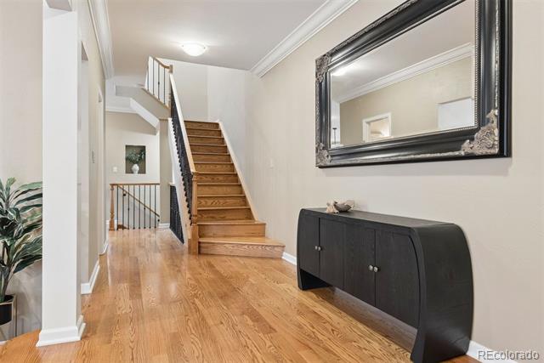
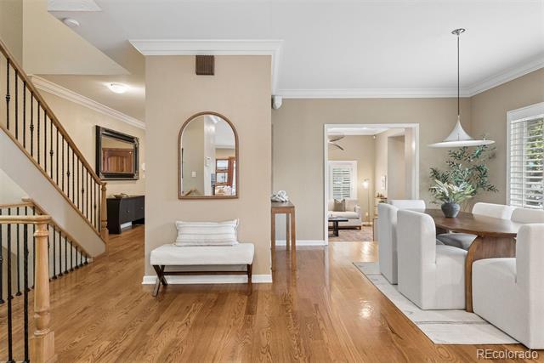
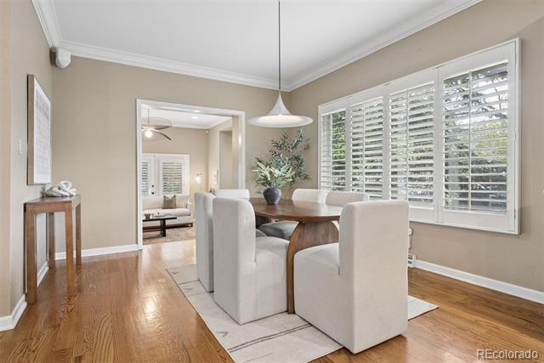
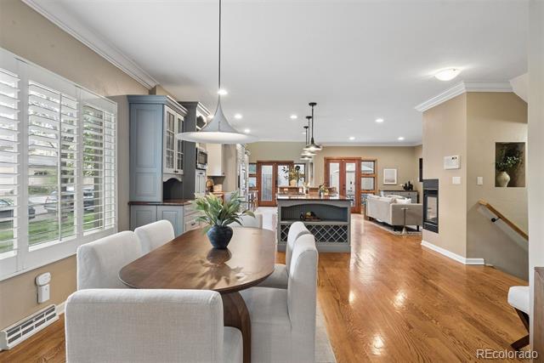
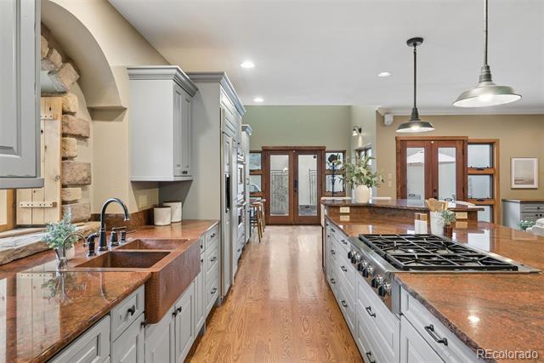
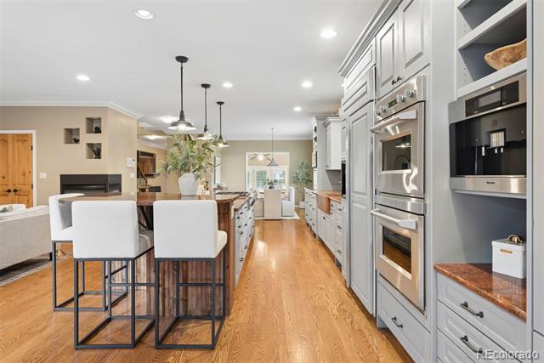
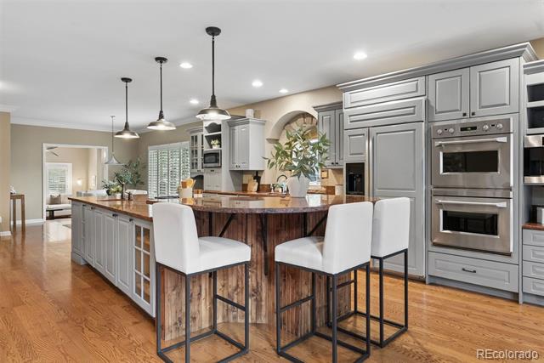
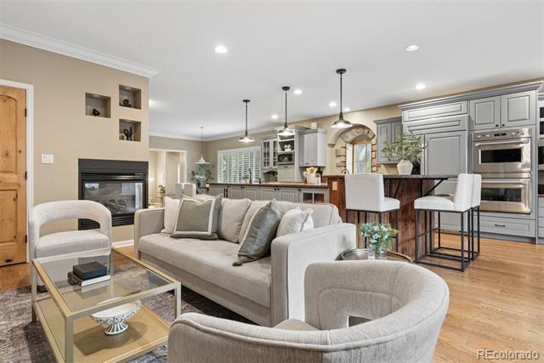
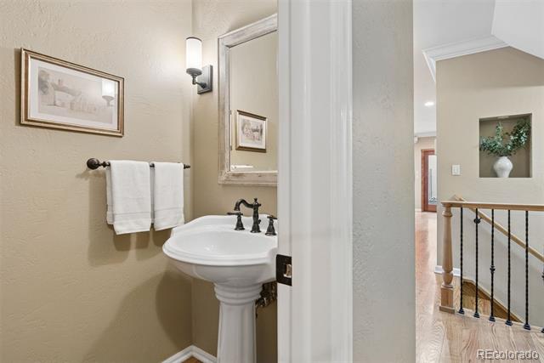
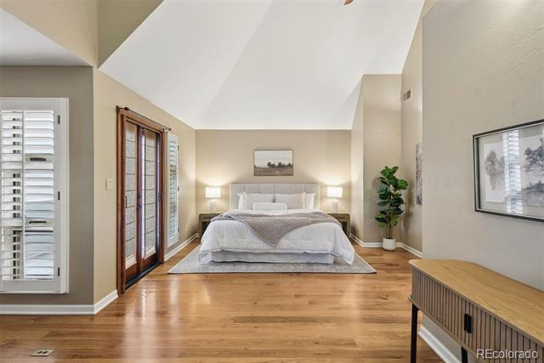
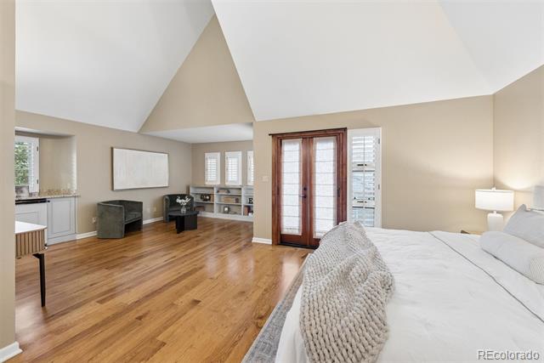
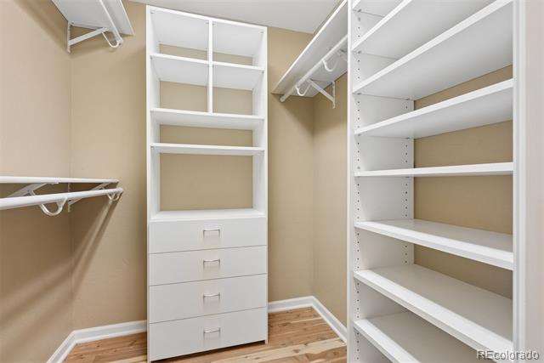
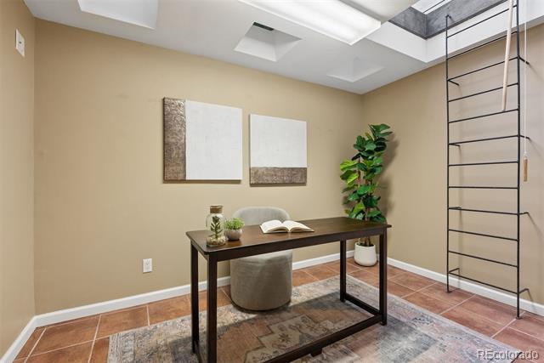
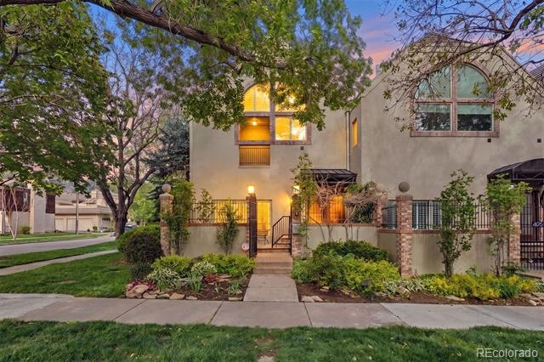
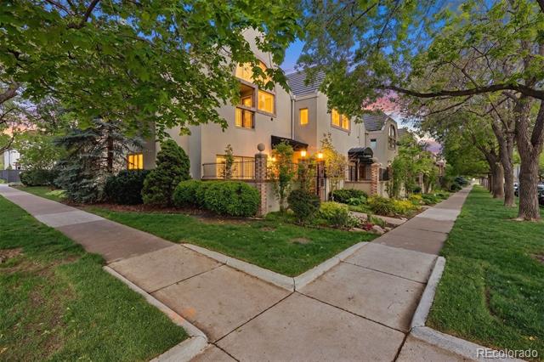
Warm, polished, and move-in ready, this beautifully updated townhouse at 498 Columbine Street offers an inviting blend of style, comfort, and low-maintenance living in the heart of Cherry Creek North. Listed at $1,795,000, the home features 3 bedrooms, 4 bathrooms, and 3,856 square feet of thoughtfully designed space.

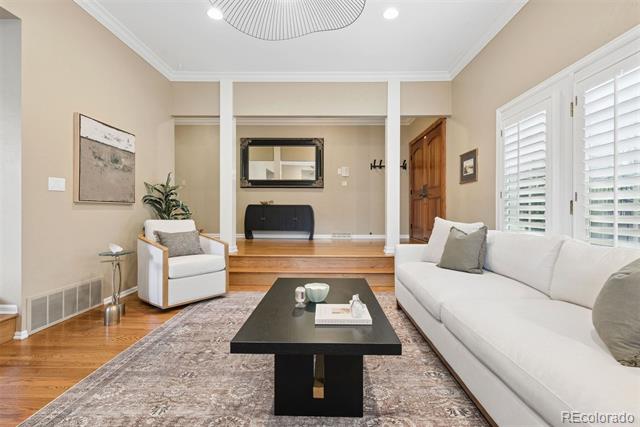
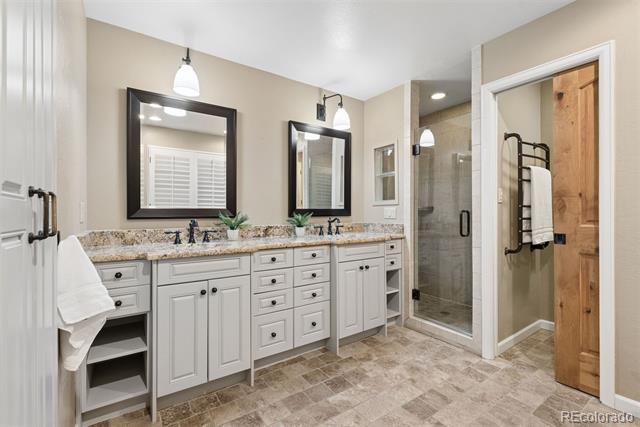
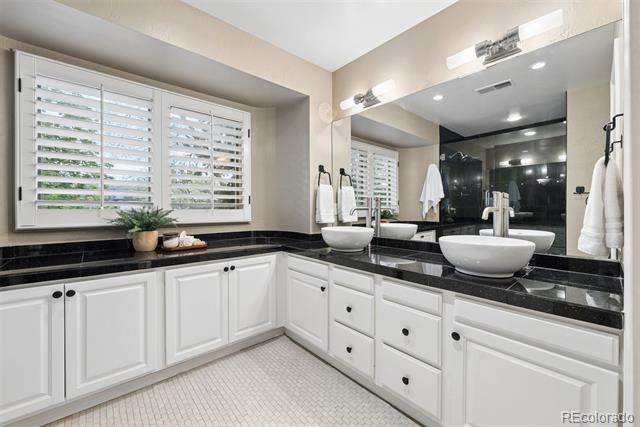
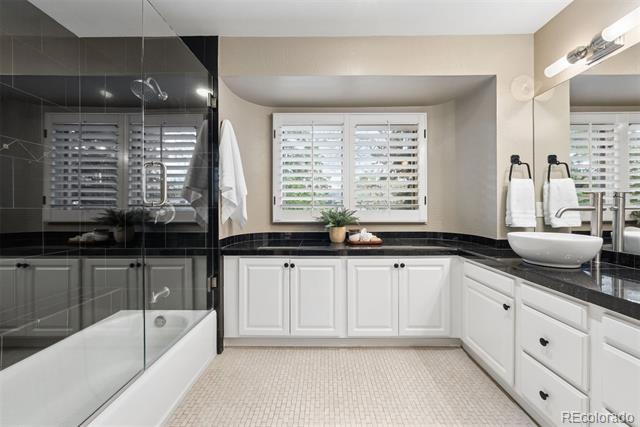
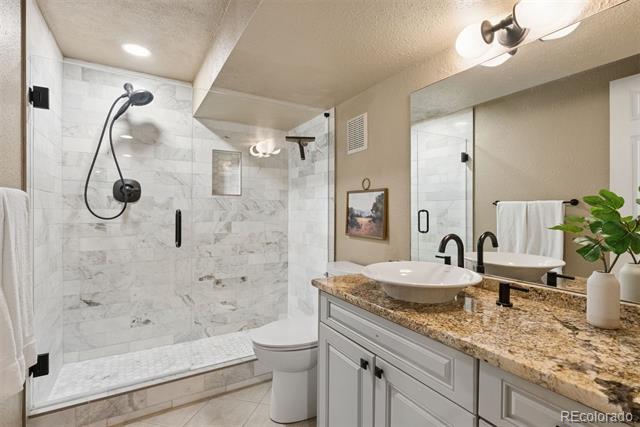
The sellers have made meaningful improvements throughout, including remodeled bathrooms, fresh designer-selected paint colors throughout the home, and landscaping, along with over $100,000 invested specifically in a new roof and two new HVAC systems. The result is a residence that feels refreshed, cohesive, and ready to enjoy from day one.

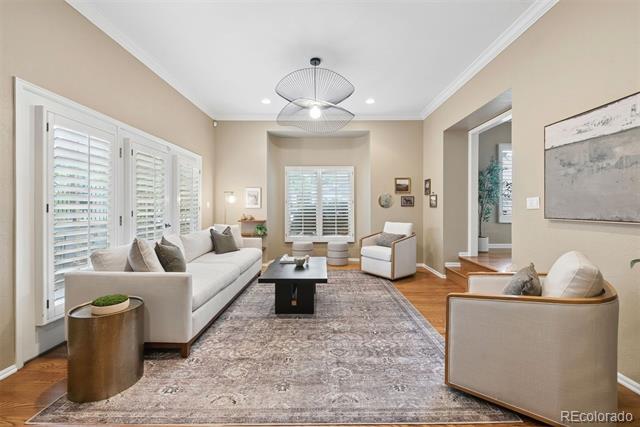
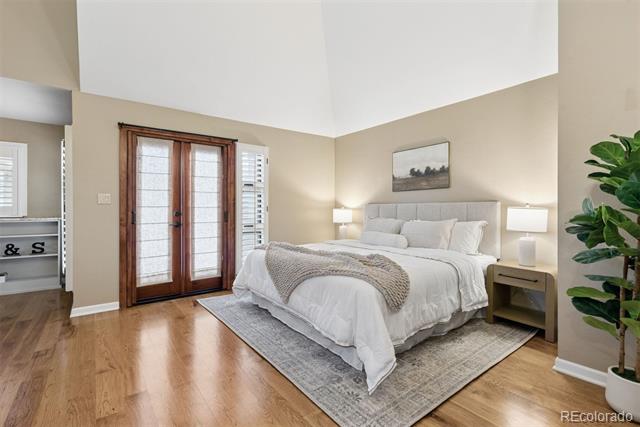
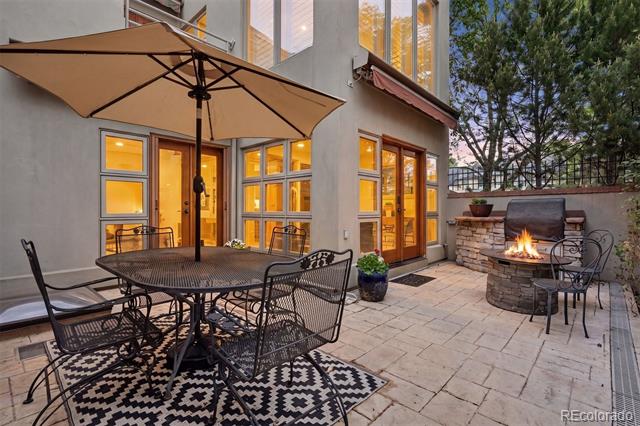
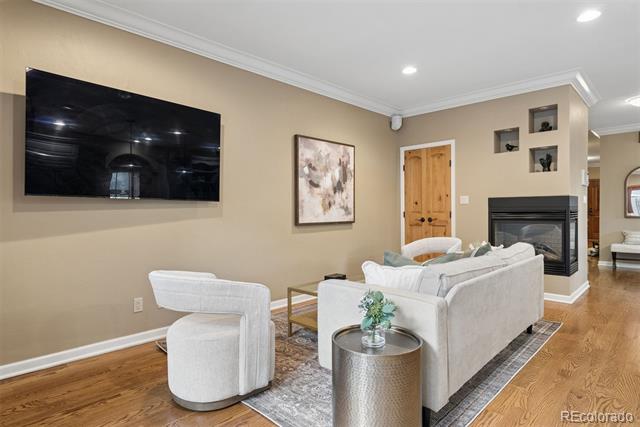
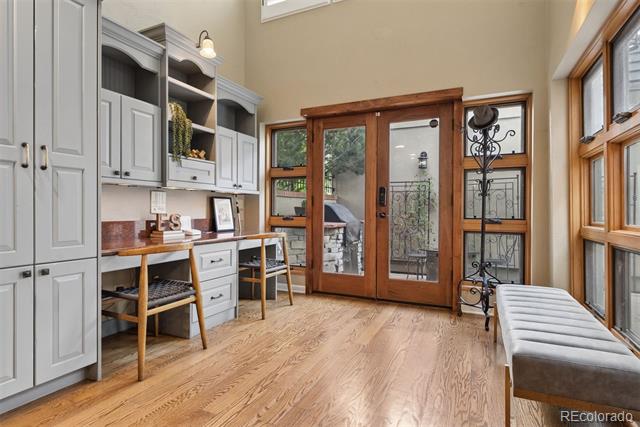
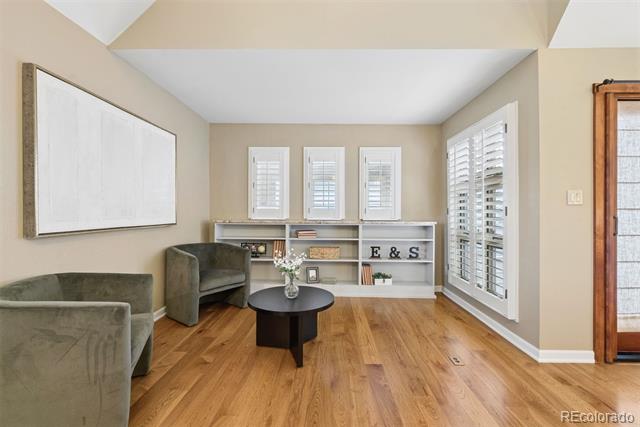
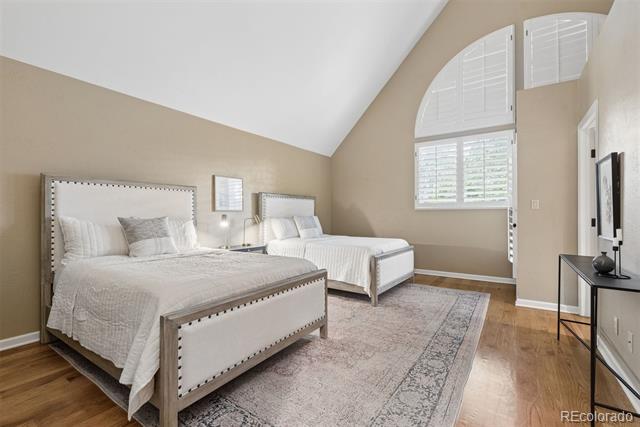
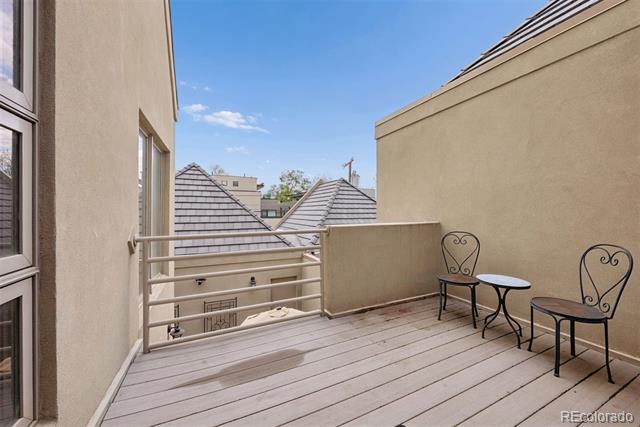
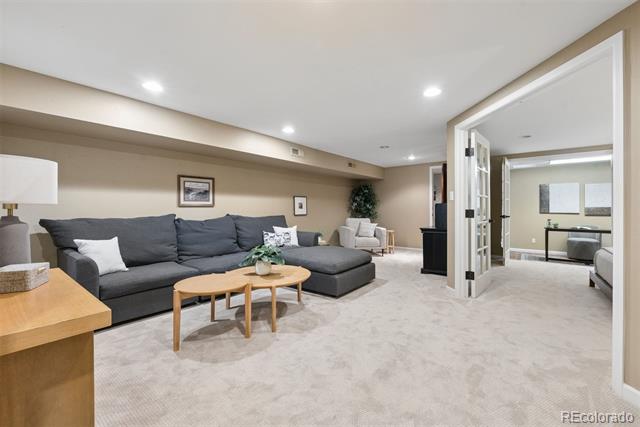
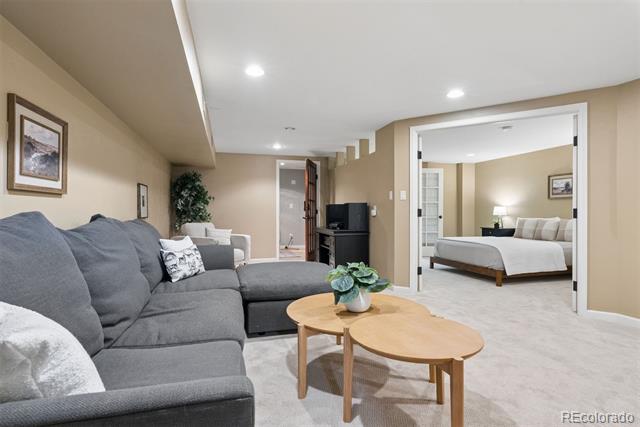
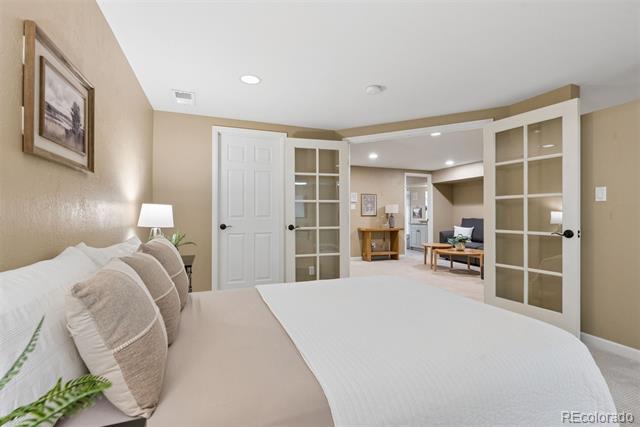
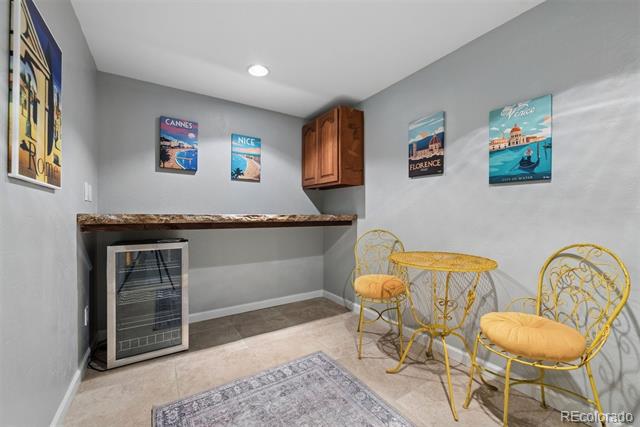
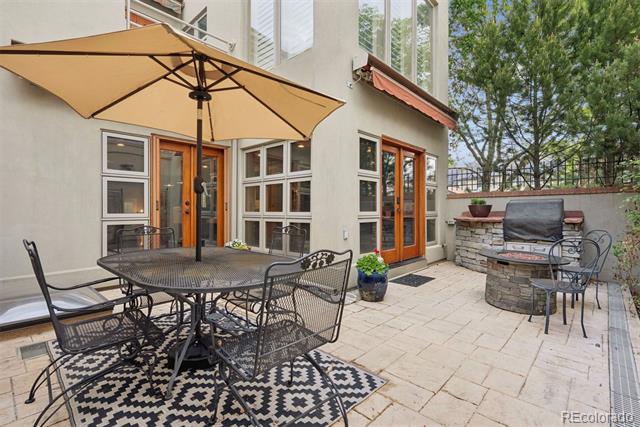
Spacious living areas create an easy flow for everyday living and entertaining, enhanced by wired sound speakers on the first floor. The home also offers two outdoor living spaces, creating inviting areas to relax, dine, or entertain. The generous bedroom layout provides comfort, privacy, and flexibility, while the home's major system upgrades offer valuable peace of mind.

Set in one of Denver's most sought-after neighborhoods, the home is located across the street from James N. Manley Park, close to several parks, just one block from Bromwell Elementary School, and offers an incredible walk score, with Cherry Creek North's renowned restaurants, boutiques, galleries, coffee shops, and everyday conveniences just moments from the front door.

With tasteful updates, multiple outdoor living spaces, significant roof and HVAC investments, and an unbeatable walkable location, this Columbine Street townhouse is a standout opportunity in Cherry Creek North.

Share Property

Location

498 Columbine Street Unit: 9, Denver, CO 80206

Status

Sold

Date Sold

July 7, 2026
Matt Tomlan

Matt Tomlan

TITLE

REALTOR®

Property Amenities

Interior
Fireplace Family Room
Appliances Dishwasher, Disposal, Dryer, Microwave, Oven, Refrigerator, Washer
Flooring Carpet, Tile, Wood
Total Bedrooms: 3
Half Bathrooms: 1
Three-Quarter Bathrooms: 2
Full Bathrooms: 1
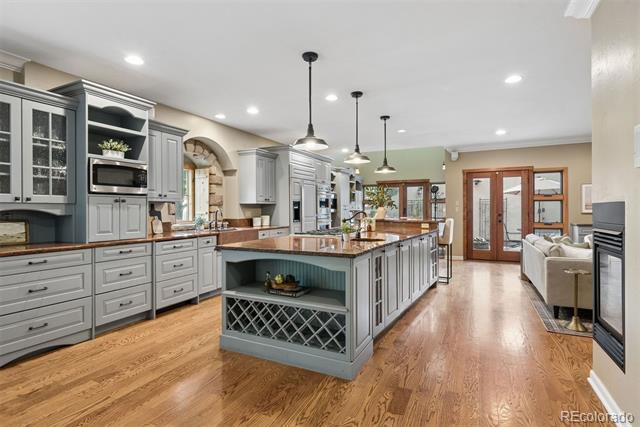
Other Interior Features Breakfast Bar, Built-in Features, Ceiling Fan(s), Entrance Foyer, Granite Counters, Kitchen Island, Open Floorplan, Primary Suite, Vaulted Ceiling(s), Walk-In Closet(s)
Area & Lot
Total area 3,856 Sq.Ft.
Lot Area 2,815 Sq.Ft.
Living area 3,856 Sq.Ft.
MLS® ID 1842170
Year Built 1985
School District Denver 1
High School East
Middle School Morey
Elementary School Bromwell
Type Townhouse
Status Sold
Exterior
Stories 2
Air conditioning Central Air
Heat type Forced Air, Natural Gas
Water Source Public
Garage Space 2.0
Sewer Public Sewer
Other Exterior Features Balcony, Garden, Water Feature
Roof Concrete
Utilities Cable Available, Electricity Connected, Internet Access (Wired), Natural Gas Connected
Finance
Sales Price $1,780,000
HOA Fees $1,700 quarterly
Real Estate Tax $8,725 yearly

360 Virtual Tour

Take a tour of this property

Work With Matt and Tina Tomlan

With a focus on luxury real estate and a proven track record of getting results, we make the buying and selling process a breeze for everyone involved. Contact us today to find out how we can assist you!