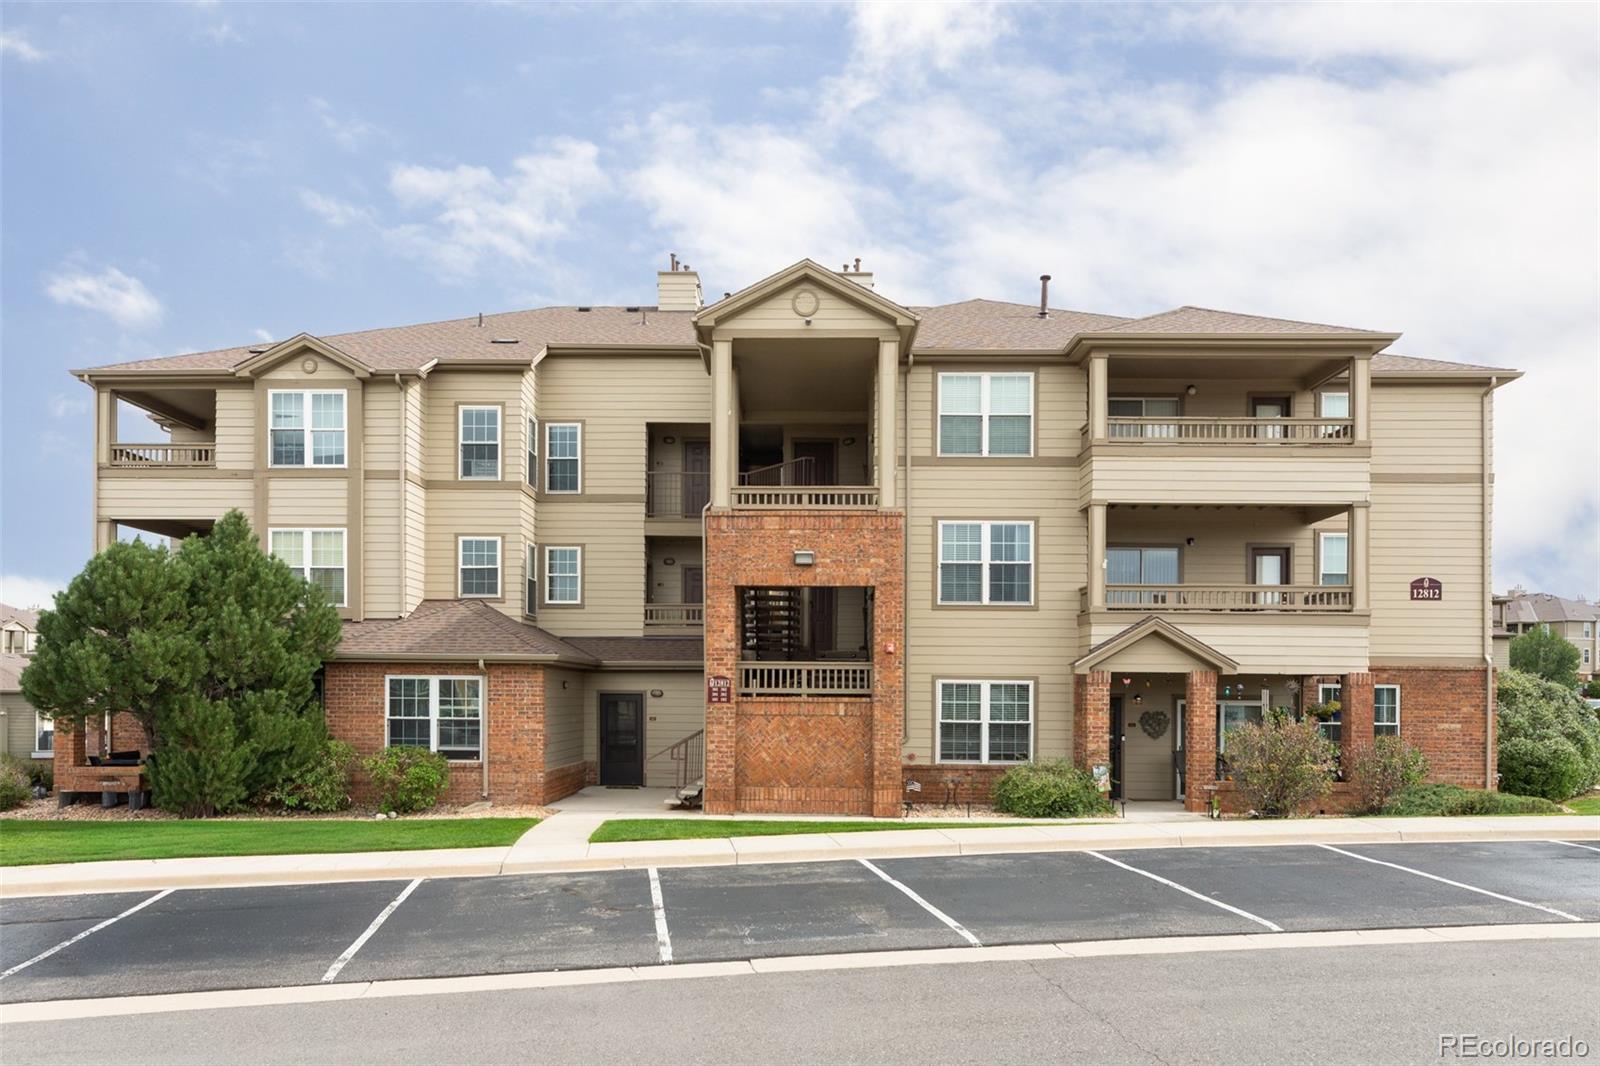
Three-story apartment building with tan siding, brick accents, balconies, and a front parking lot.
Three-story tan and brick apartment building with balconies and landscaped lawn.
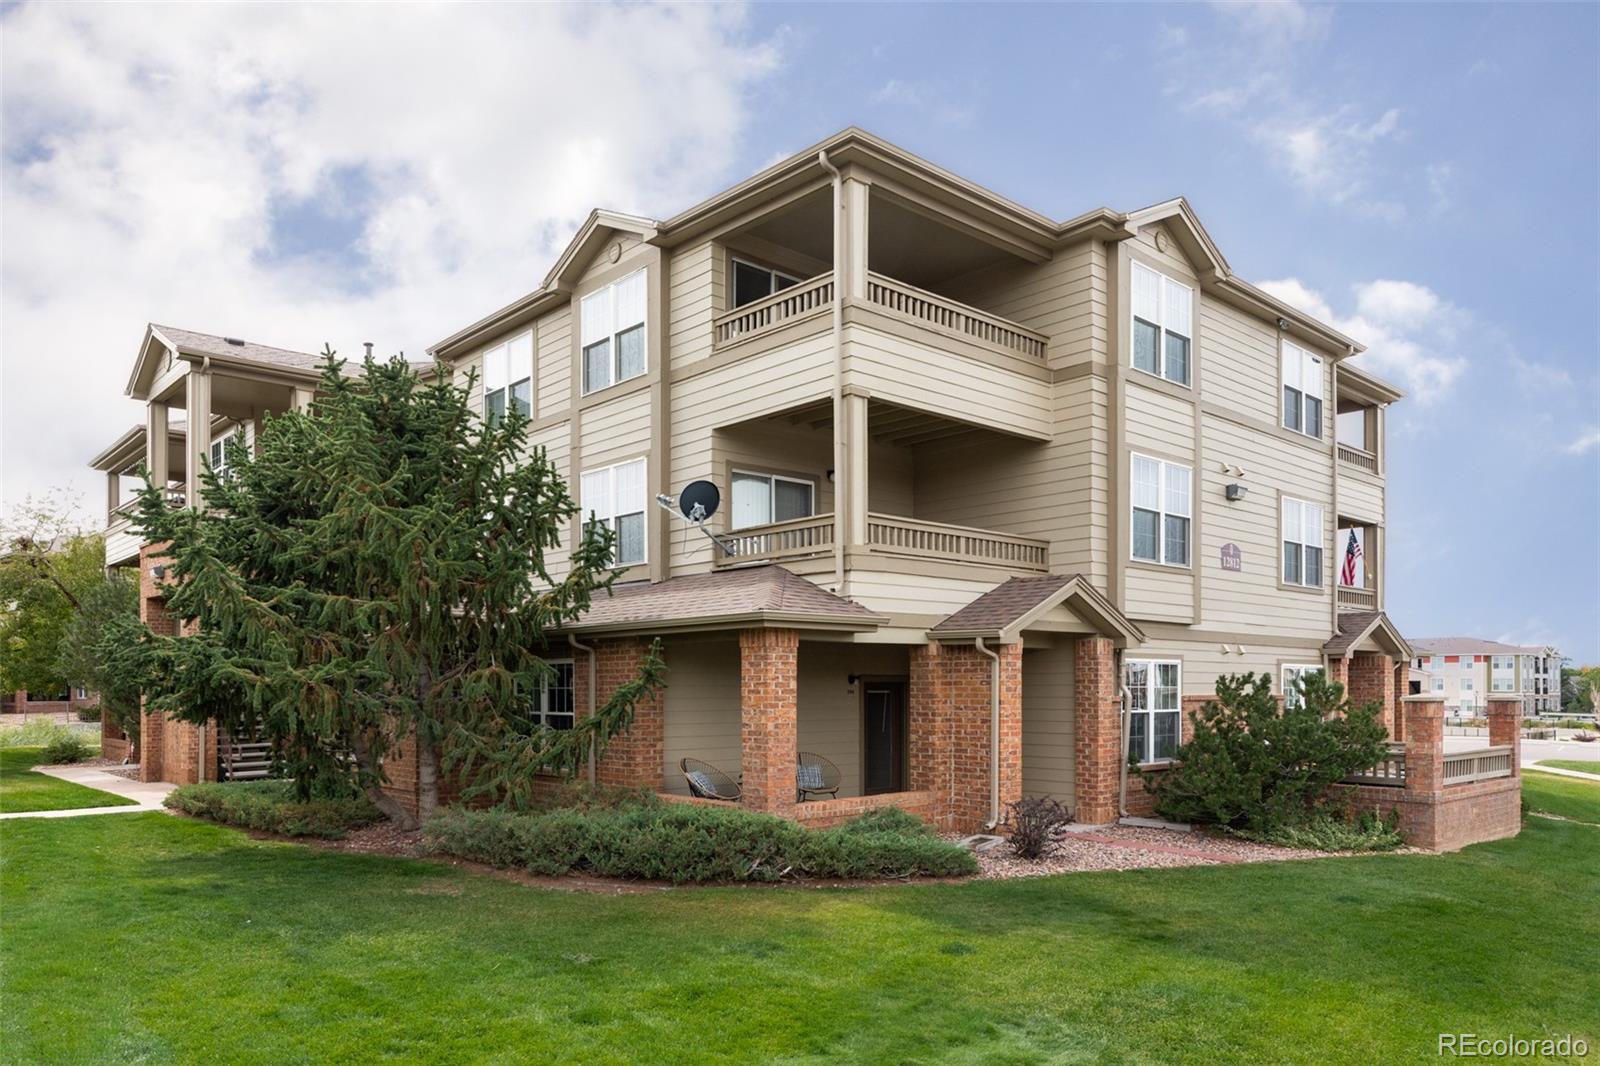
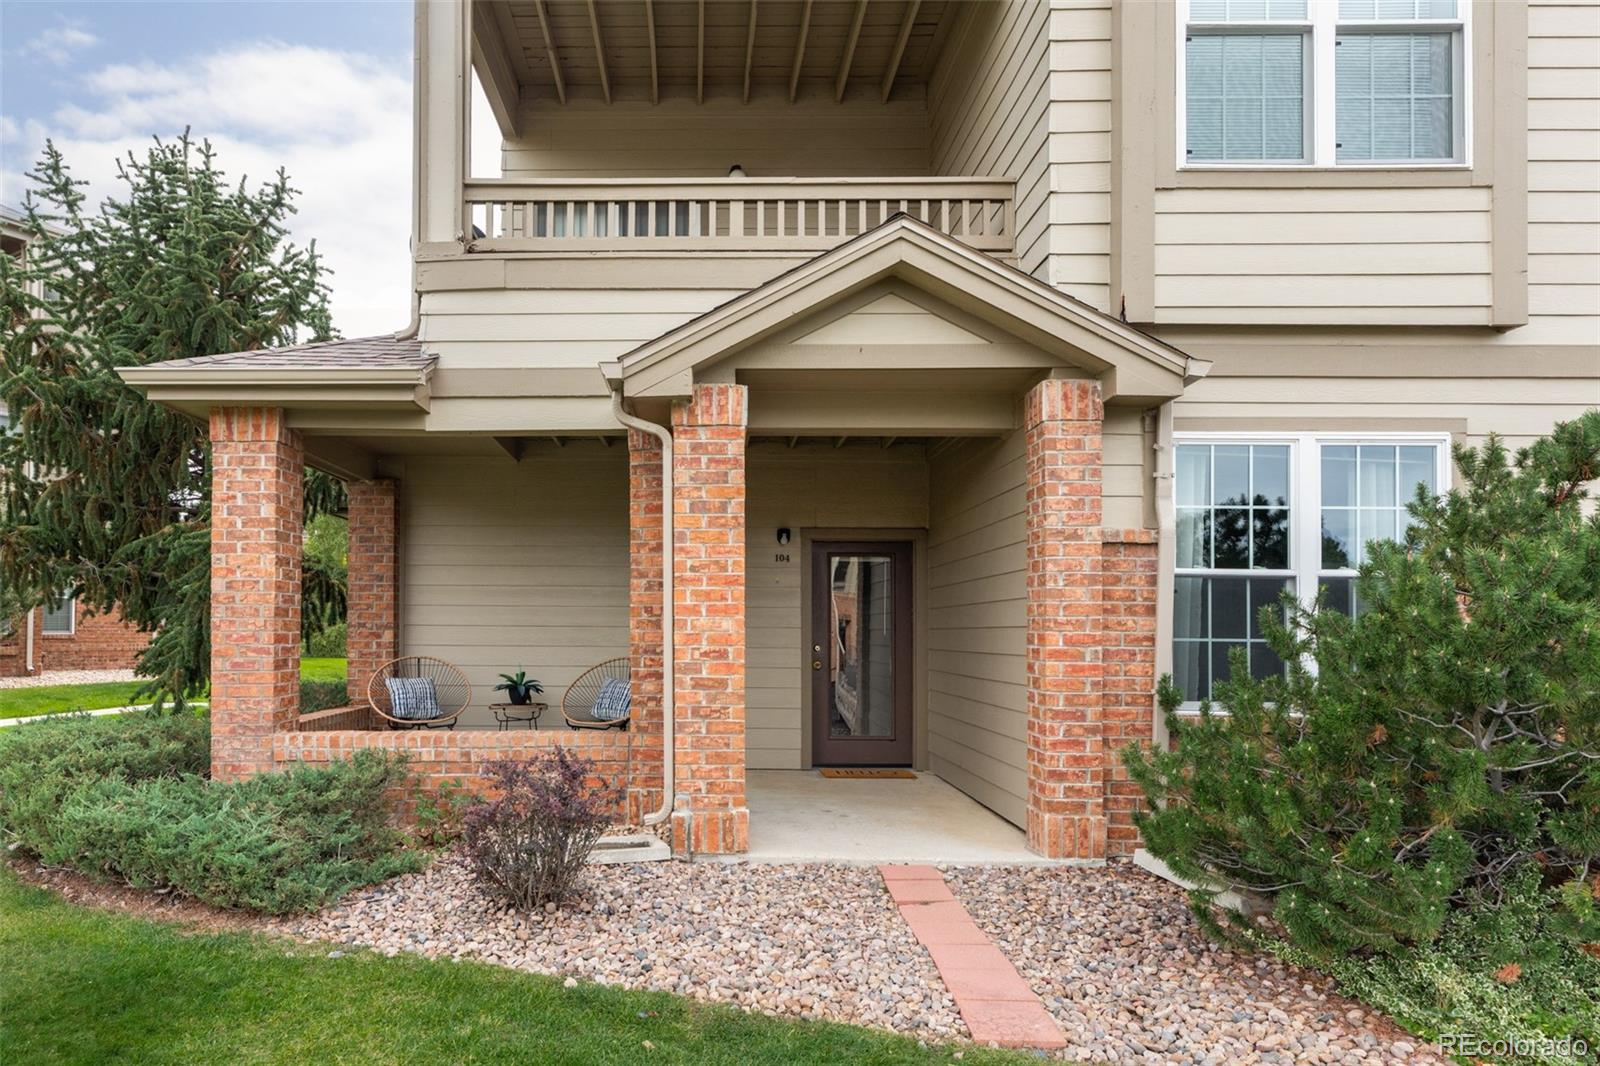
Condominium entrance with a covered brick-column porch, patio chairs, and a stone walkway.
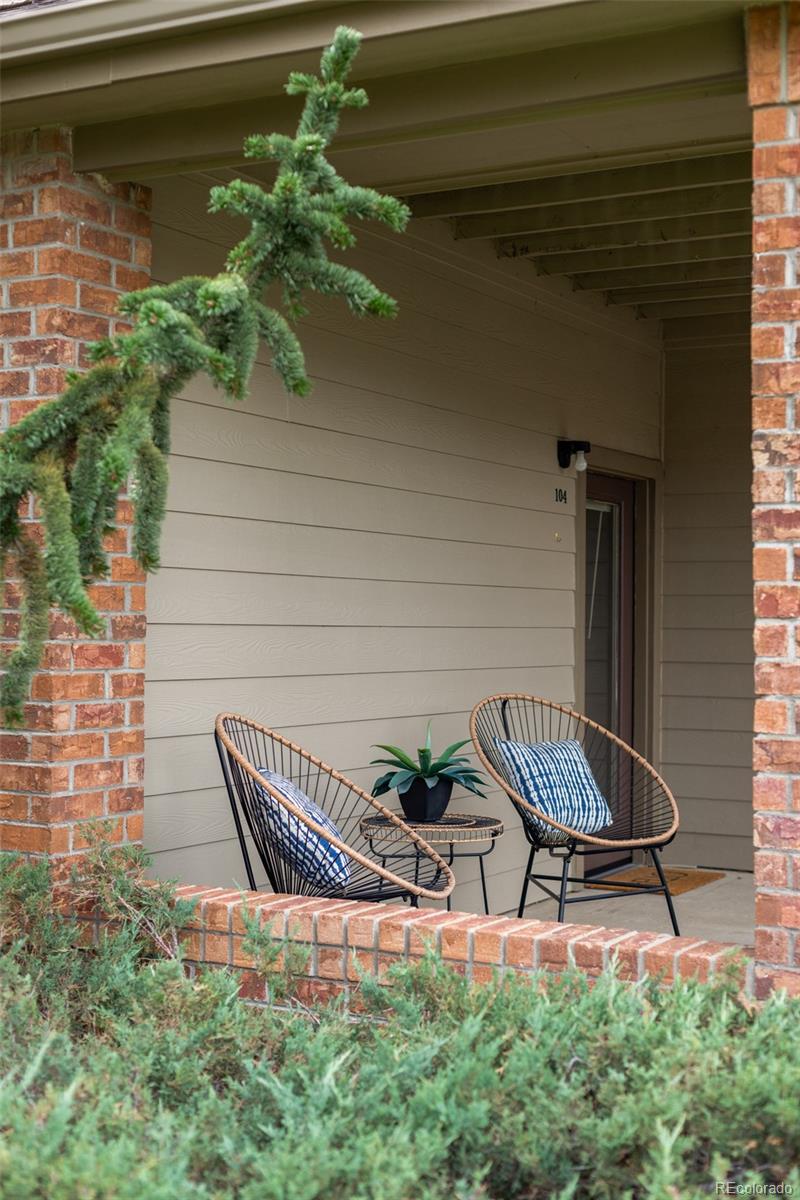
Unit 104’s covered porch with two woven chairs, brick columns, and a potted plant.
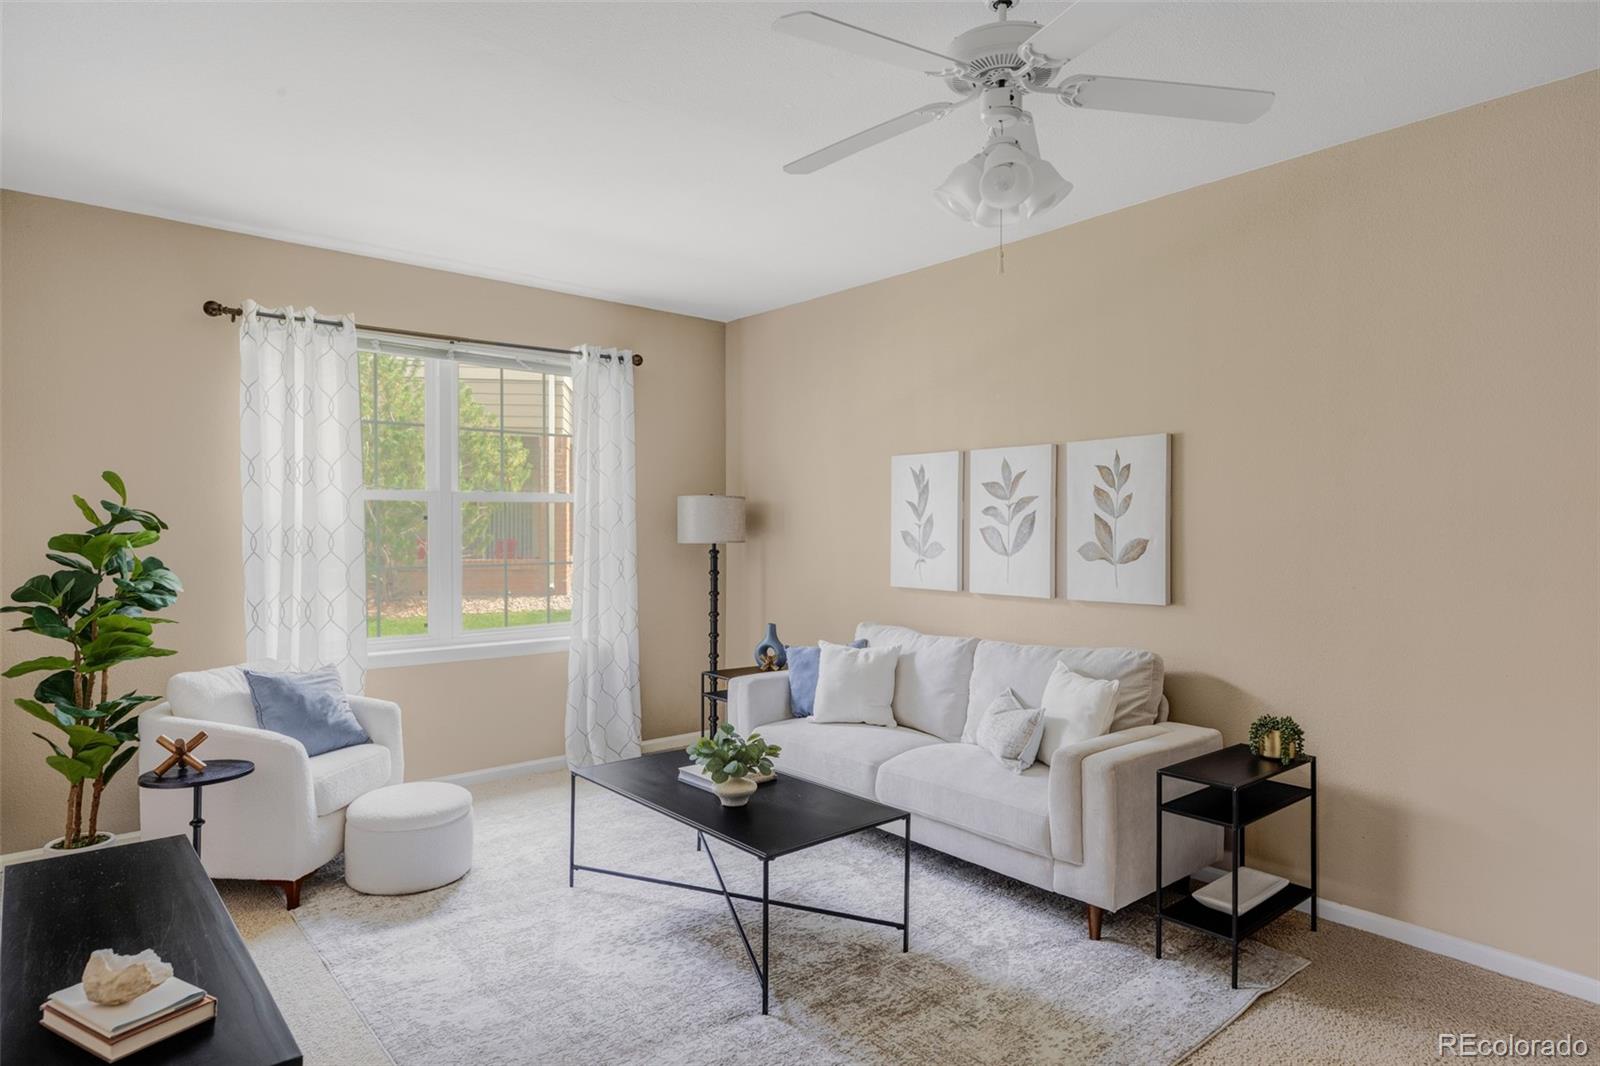
Staged living room with a white sofa, botanical artwork, and a large curtained window.
Living room with a white sofa, armchair, and large window framed by white curtains.
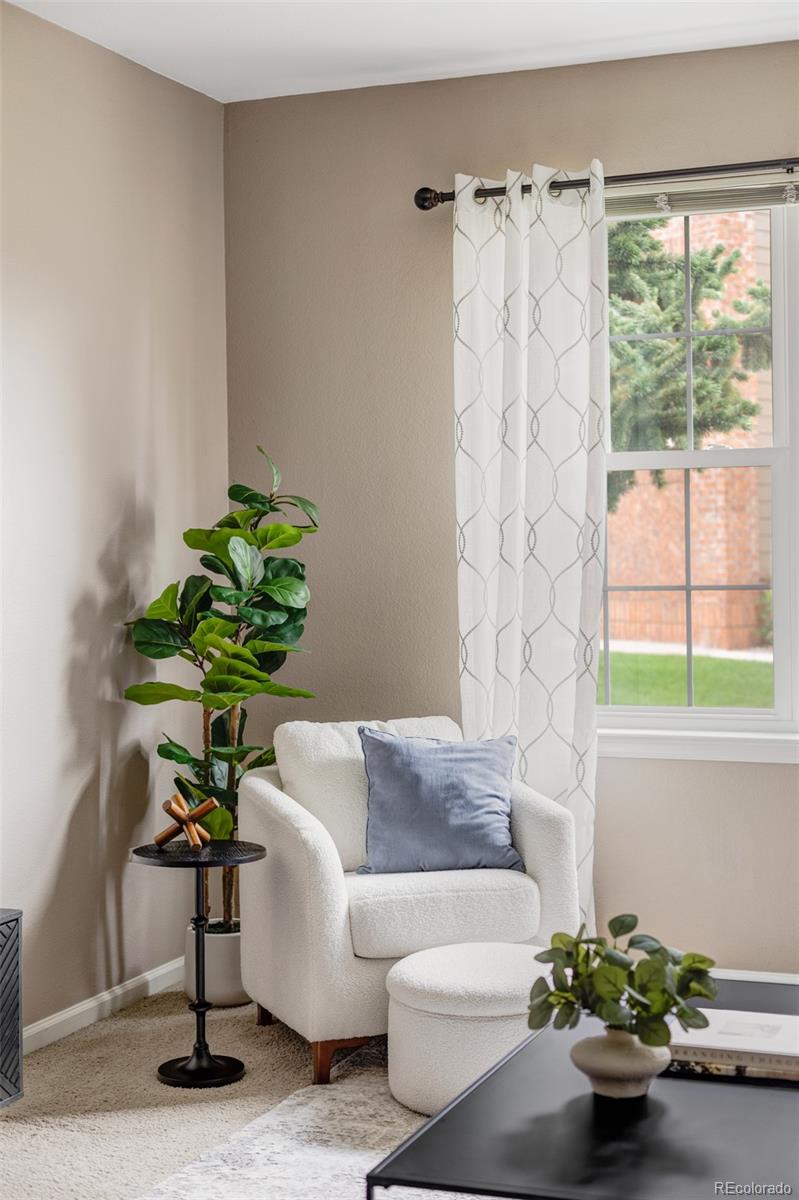
Living room sitting area with a white armchair, blue cushion, and window.
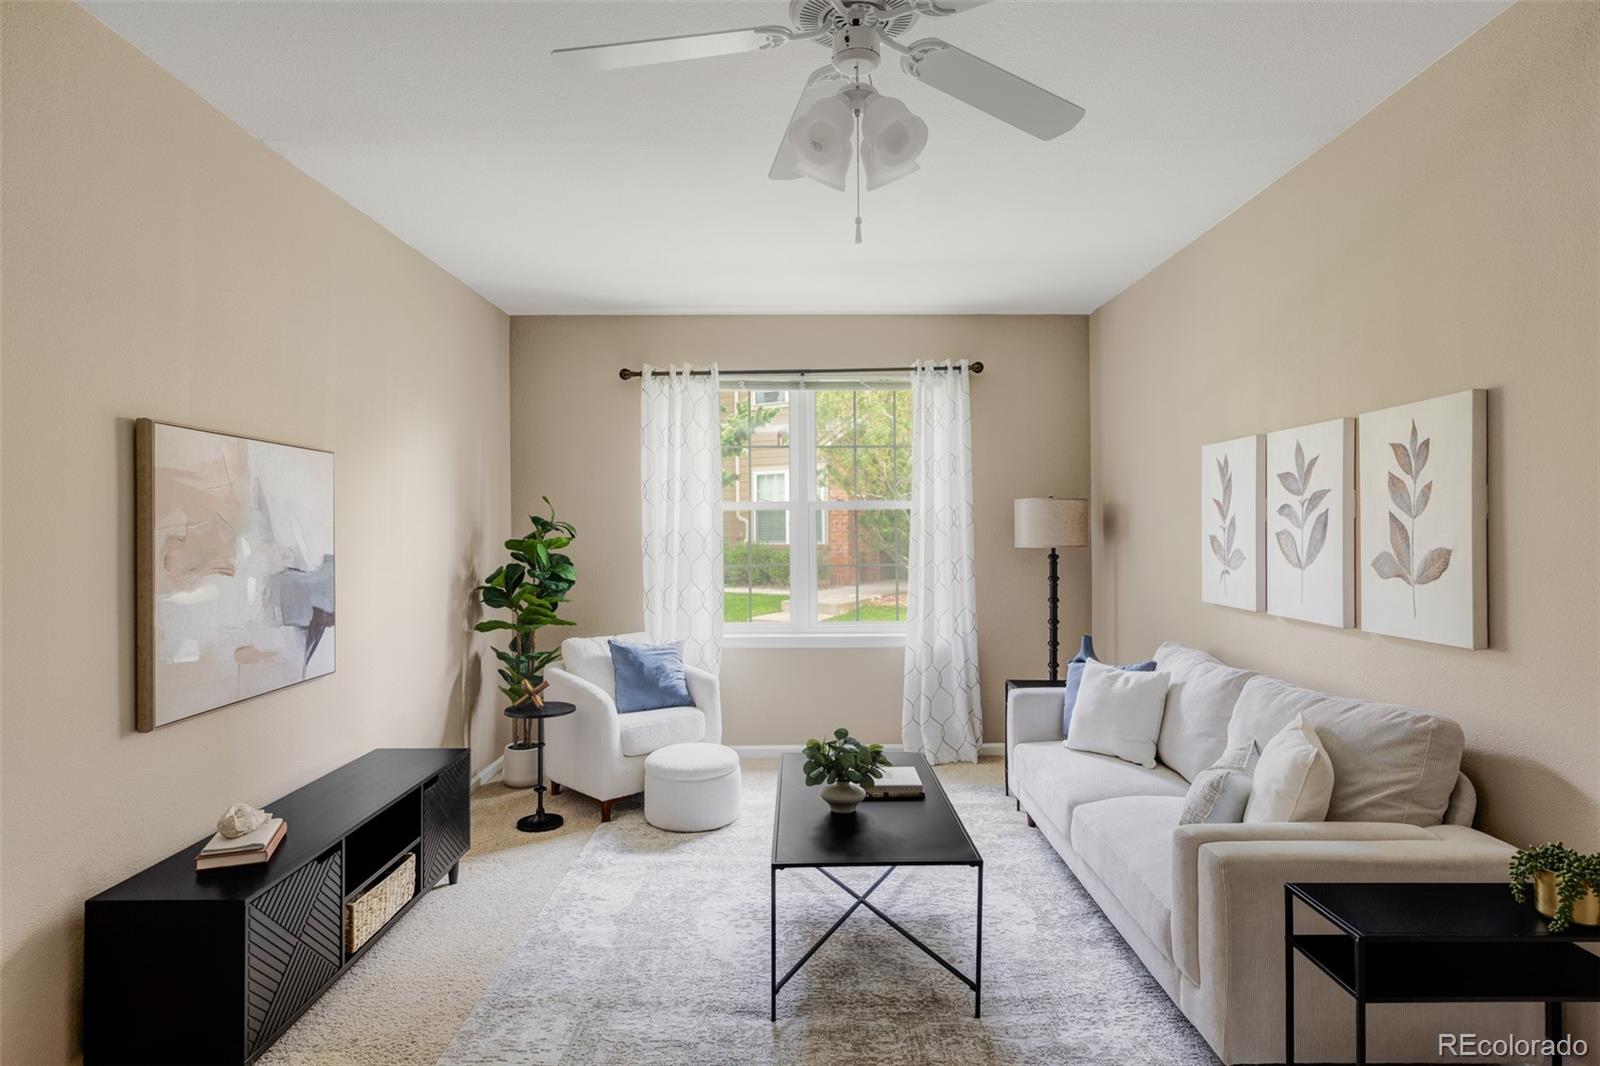
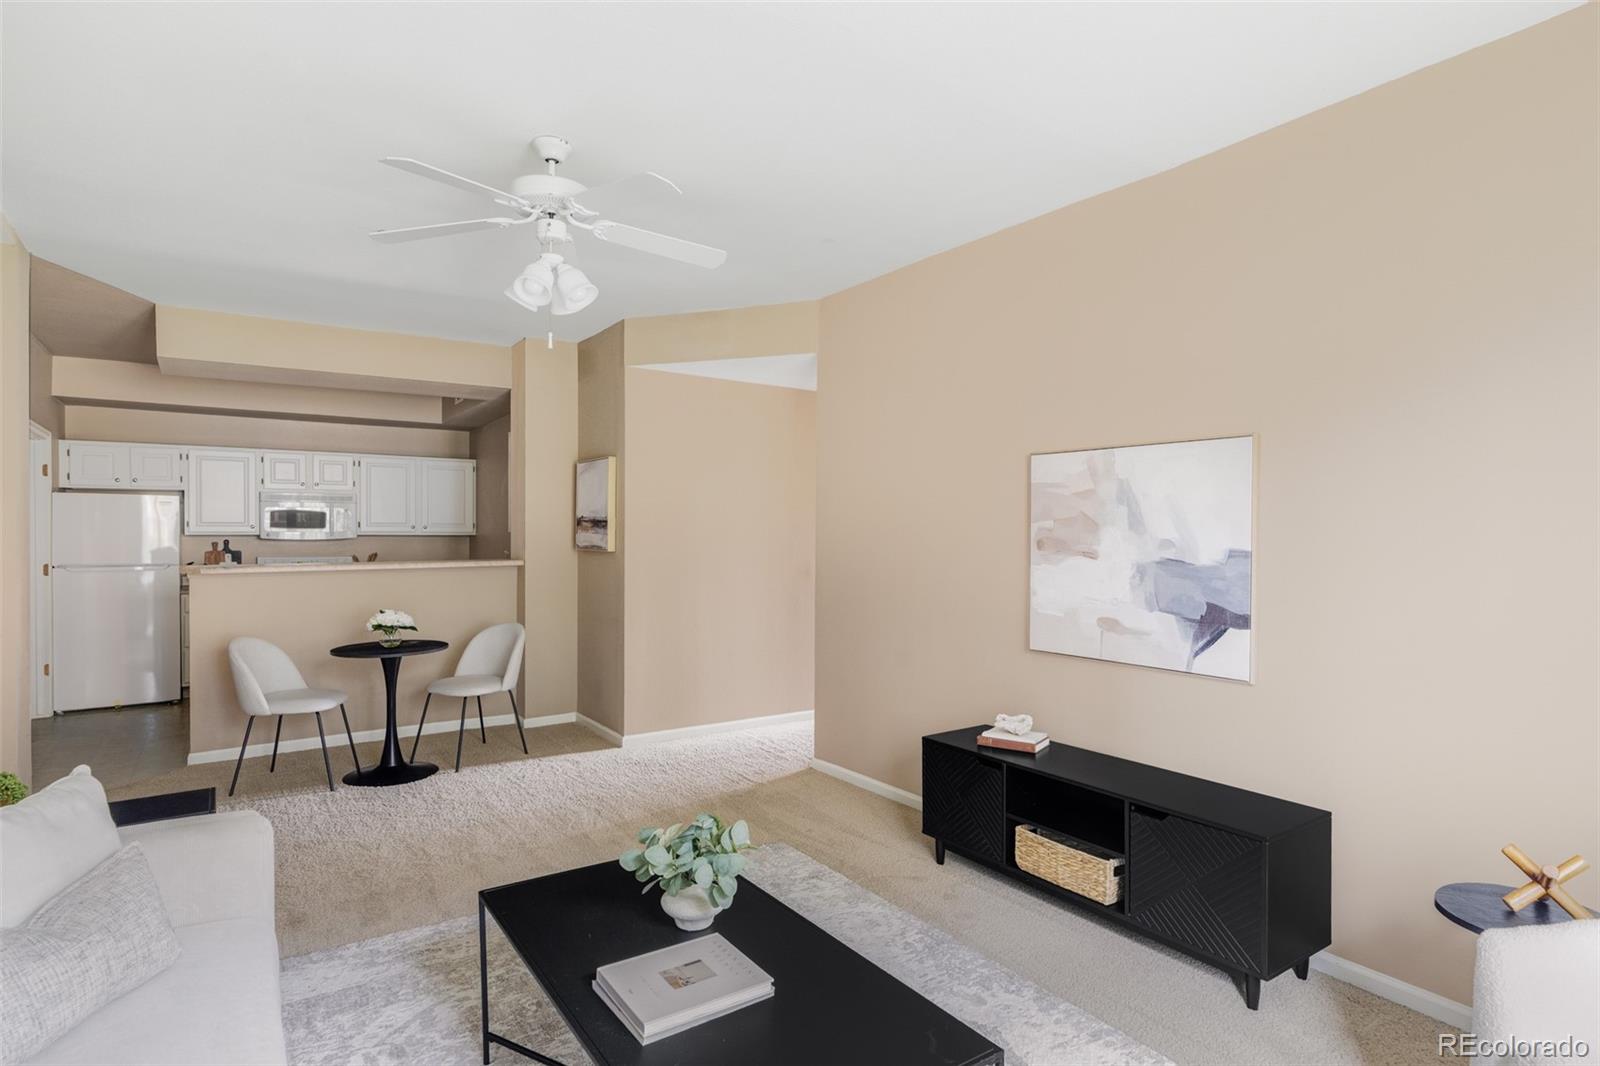
Living room with a black media console and a dining nook beside the kitchen.
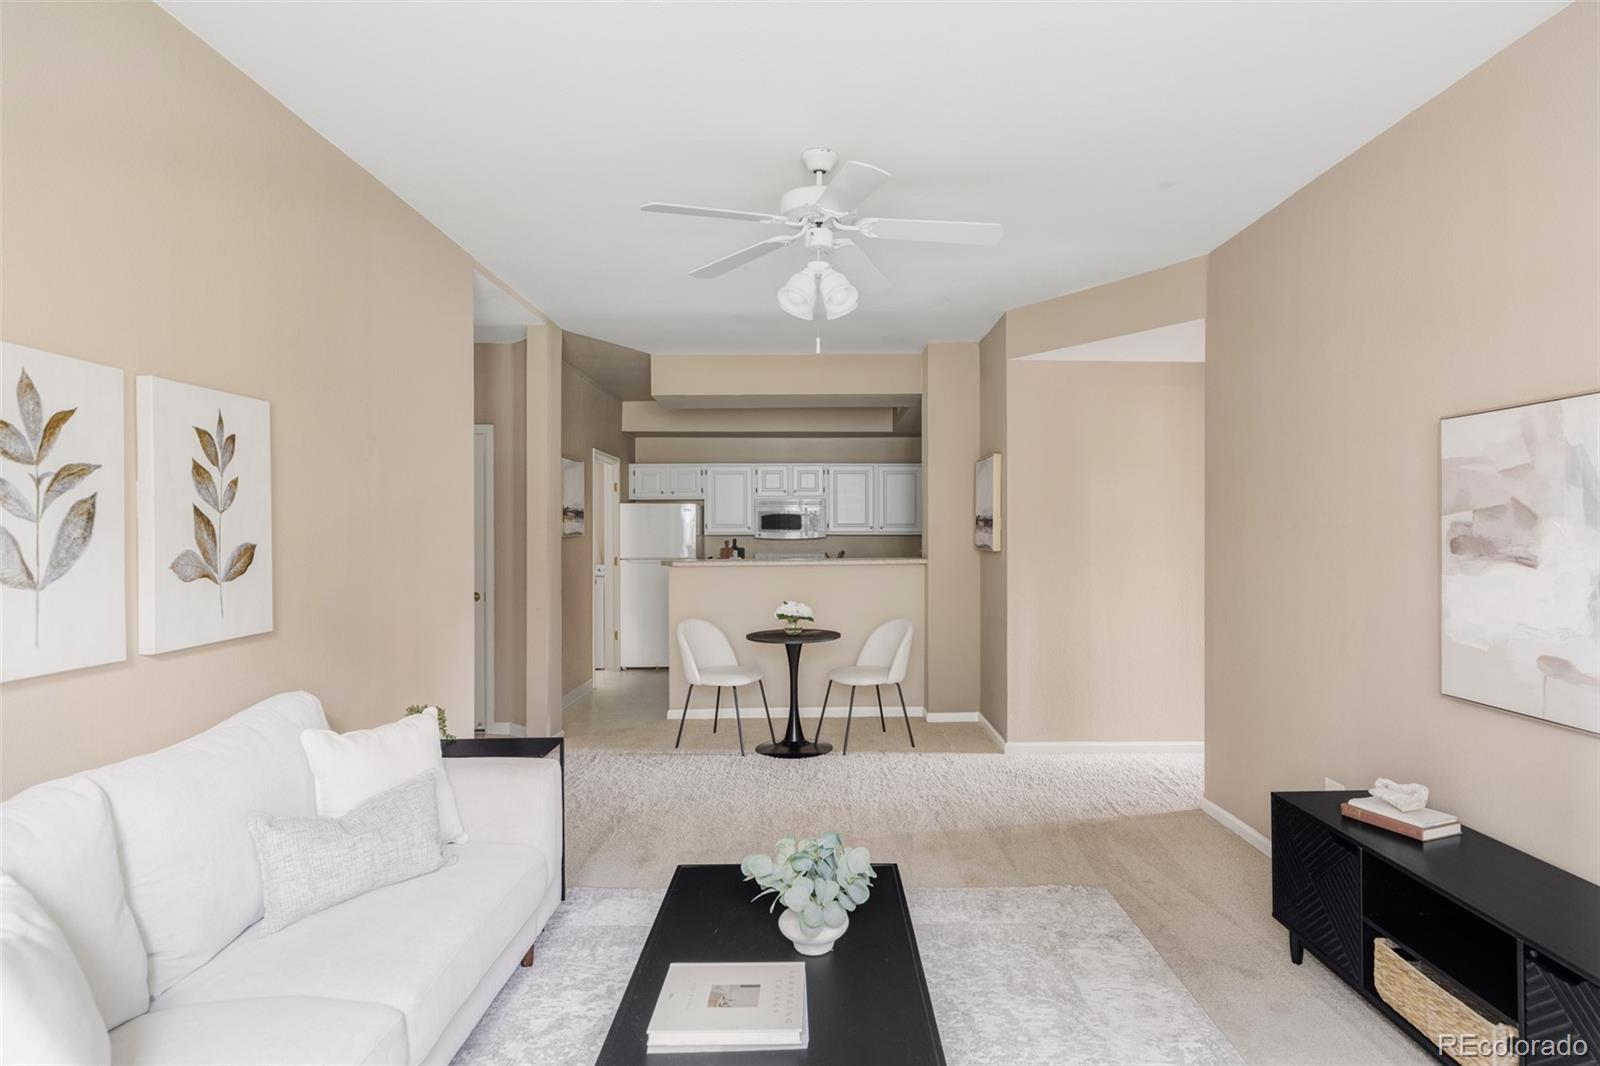
Staged living room opening to a kitchen, with a white sofa and a small dining table.
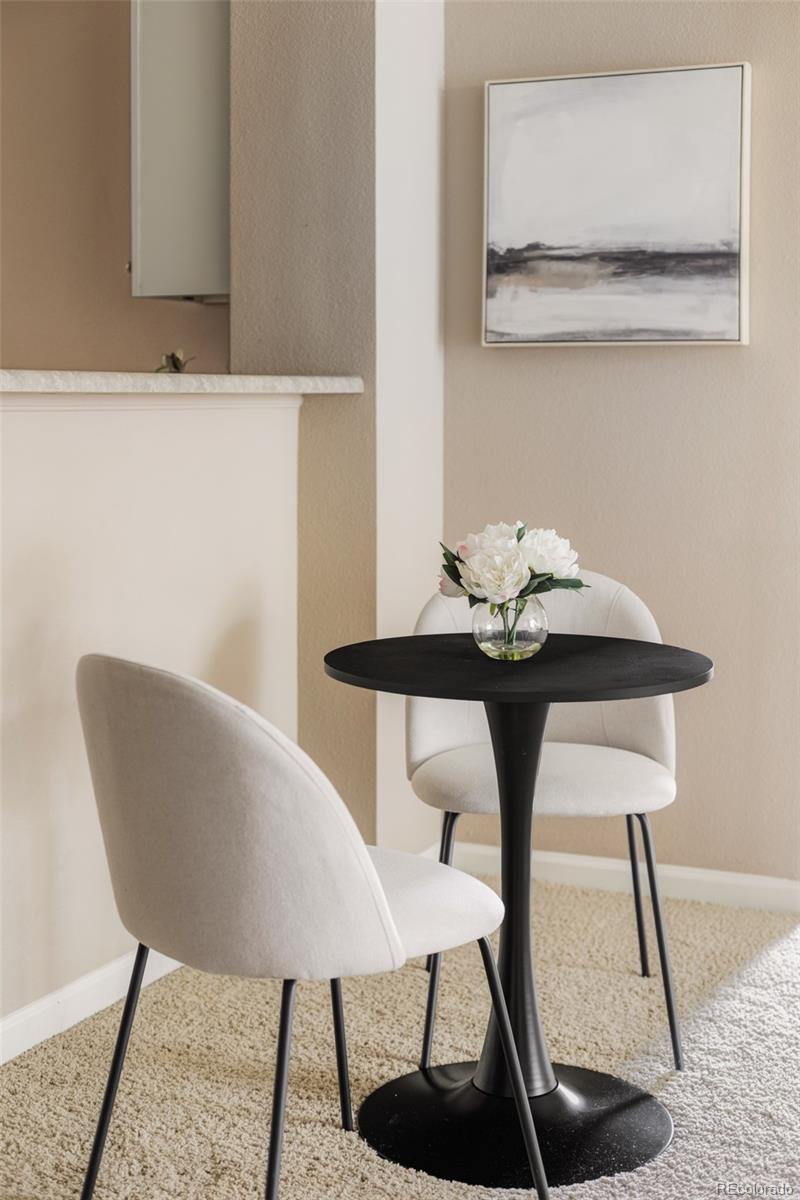
Dining nook with a black pedestal table, two white chairs, and flowers.
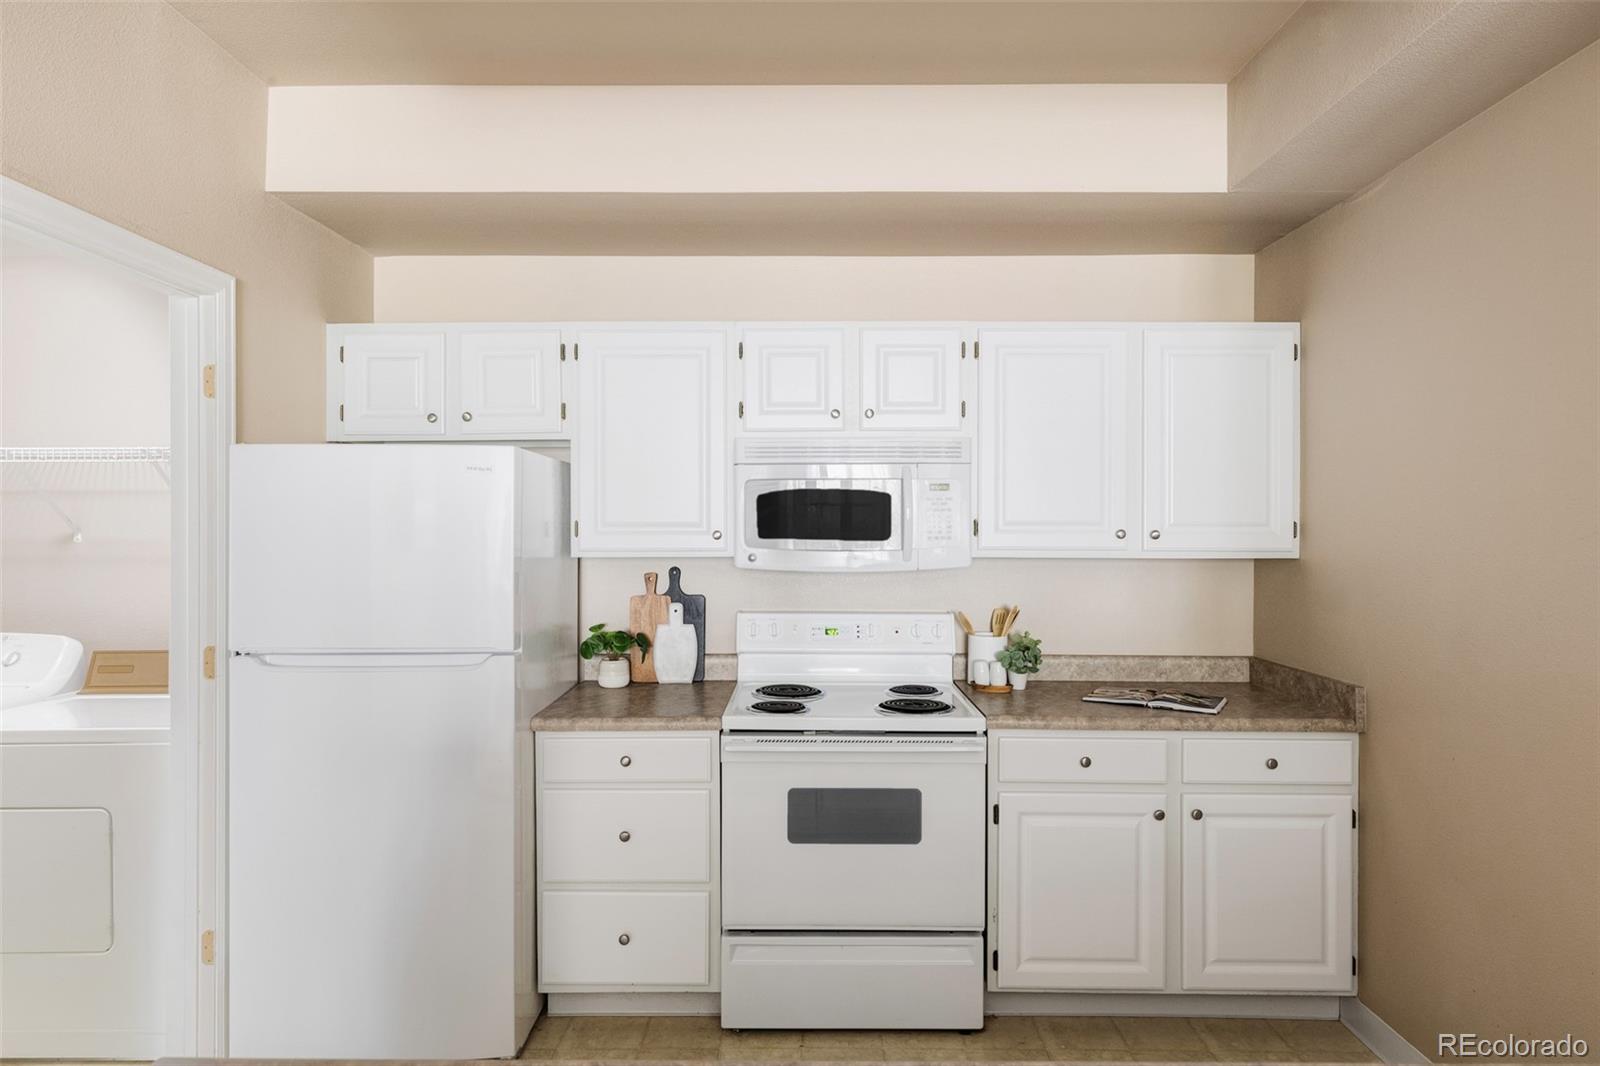
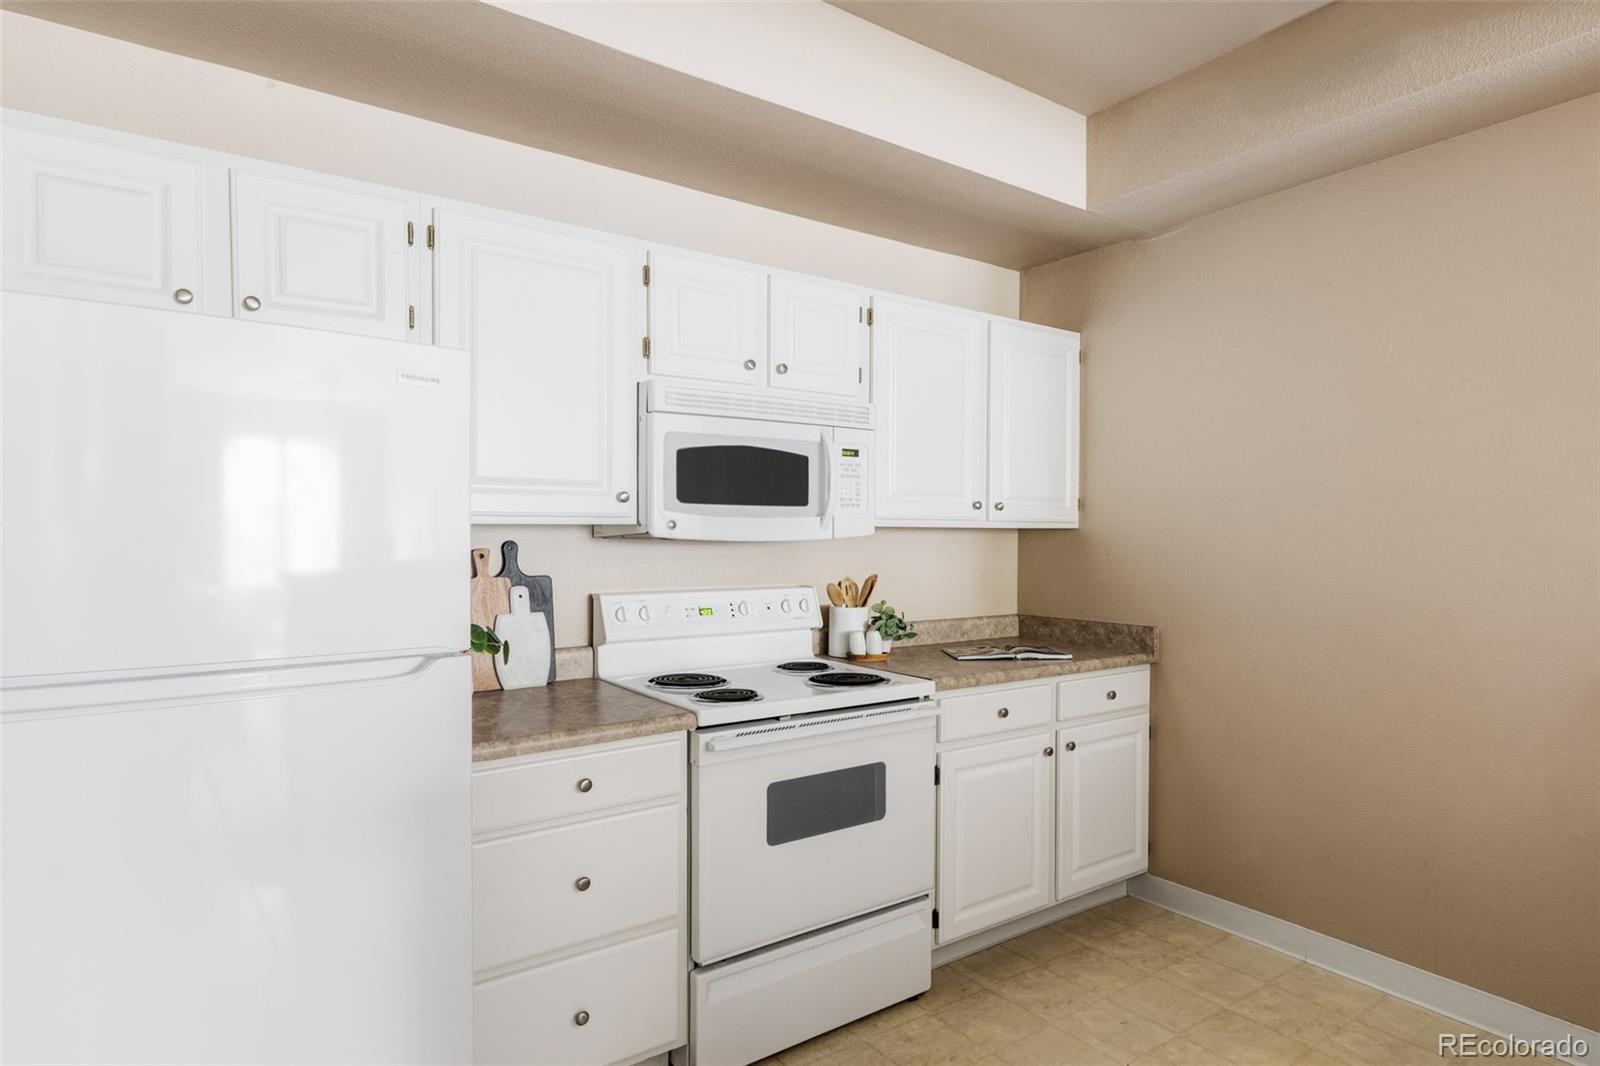
Kitchen with white cabinets, electric range, microwave, and refrigerator.
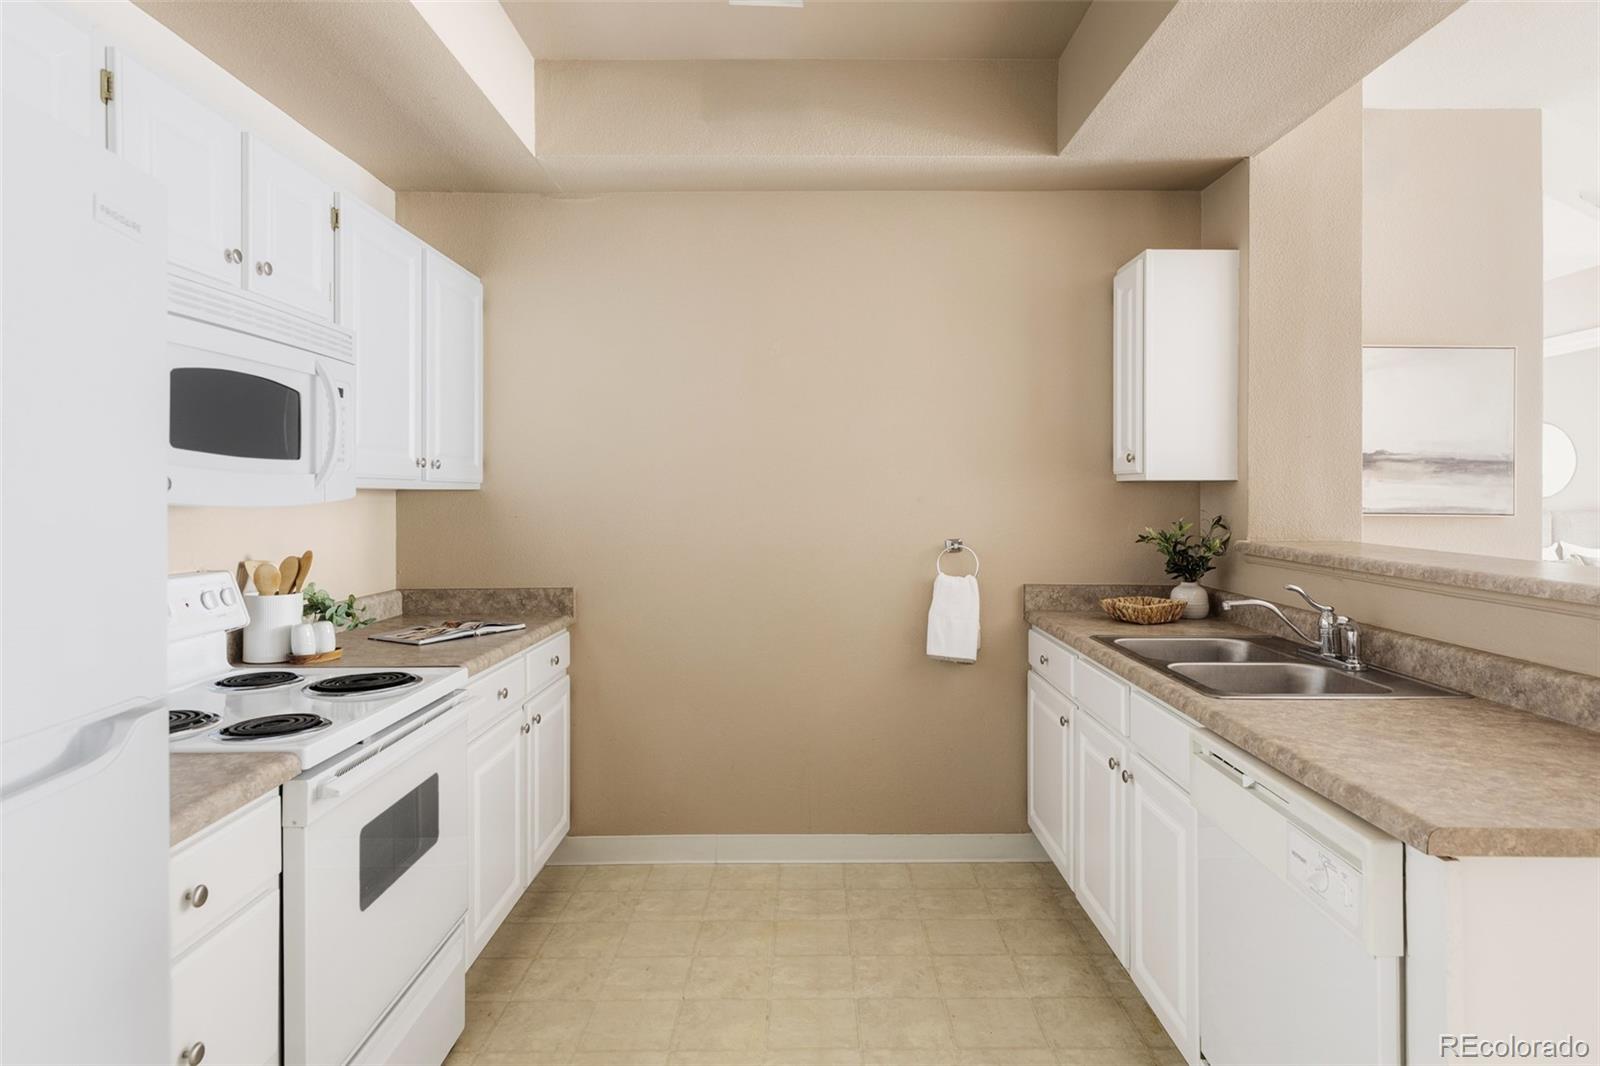
Kitchen with white cabinets, electric range and microwave, and a double-basin sink.
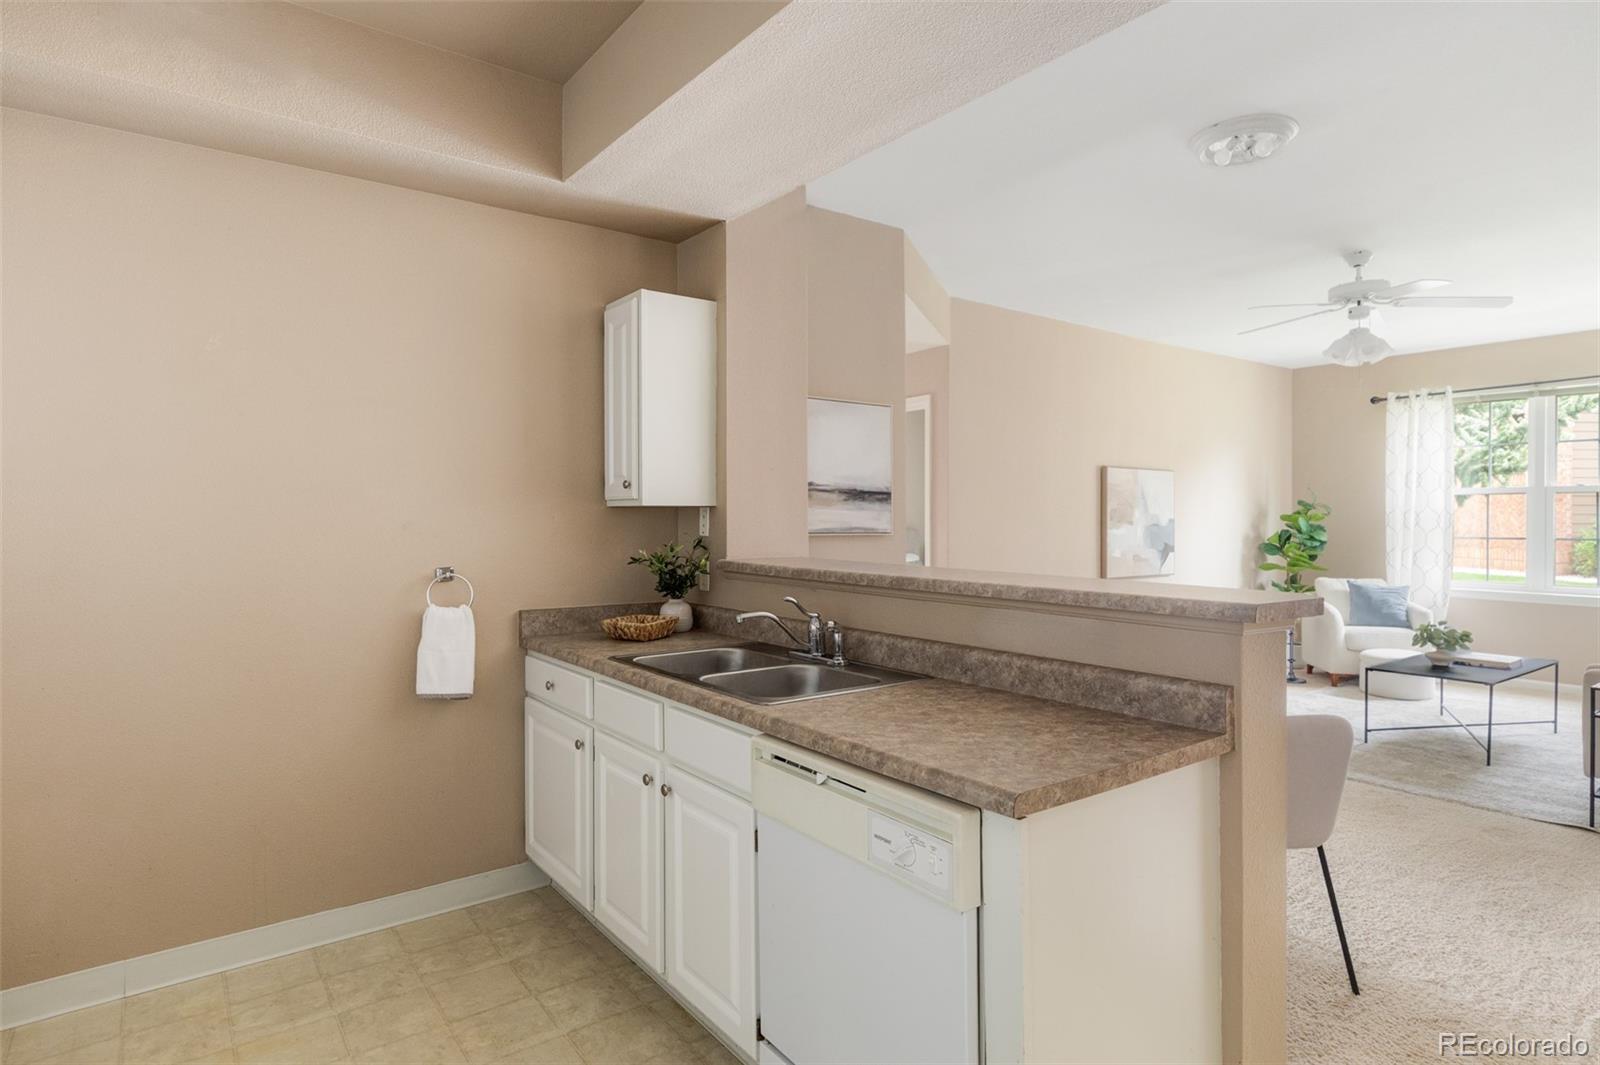
Kitchen with white cabinets and a double sink opening to a bright living room.
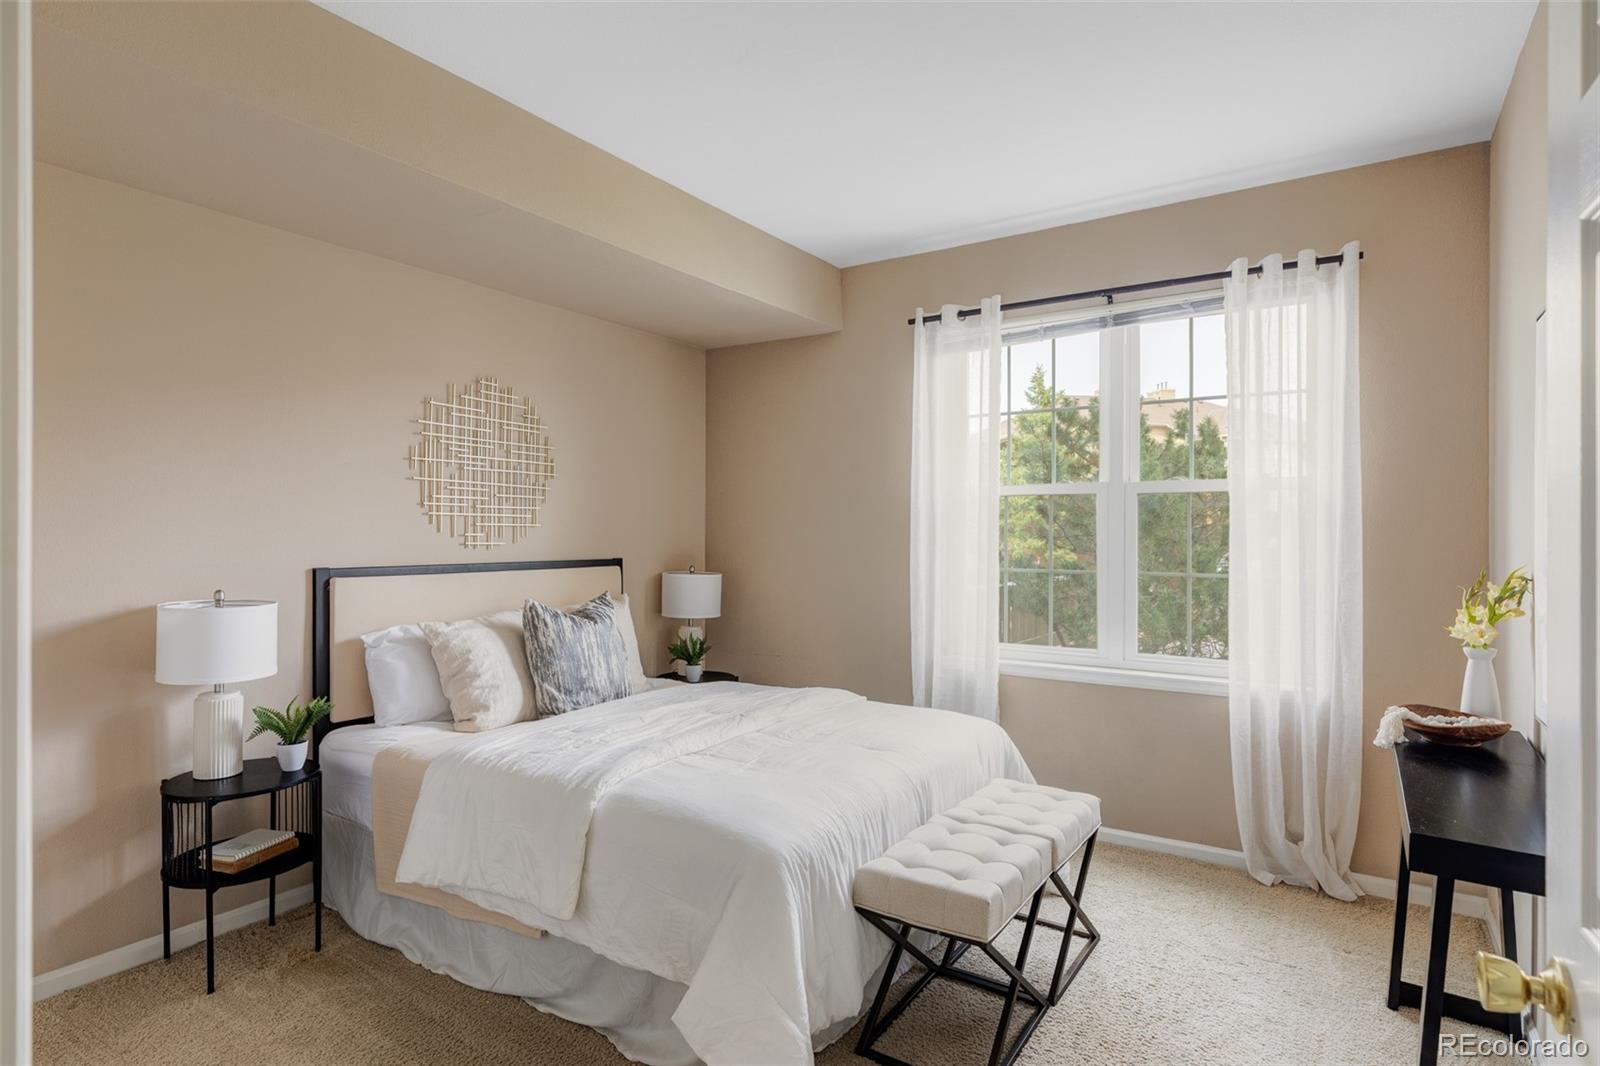
Staged bedroom with a white bed, tufted bench, and large curtained window.
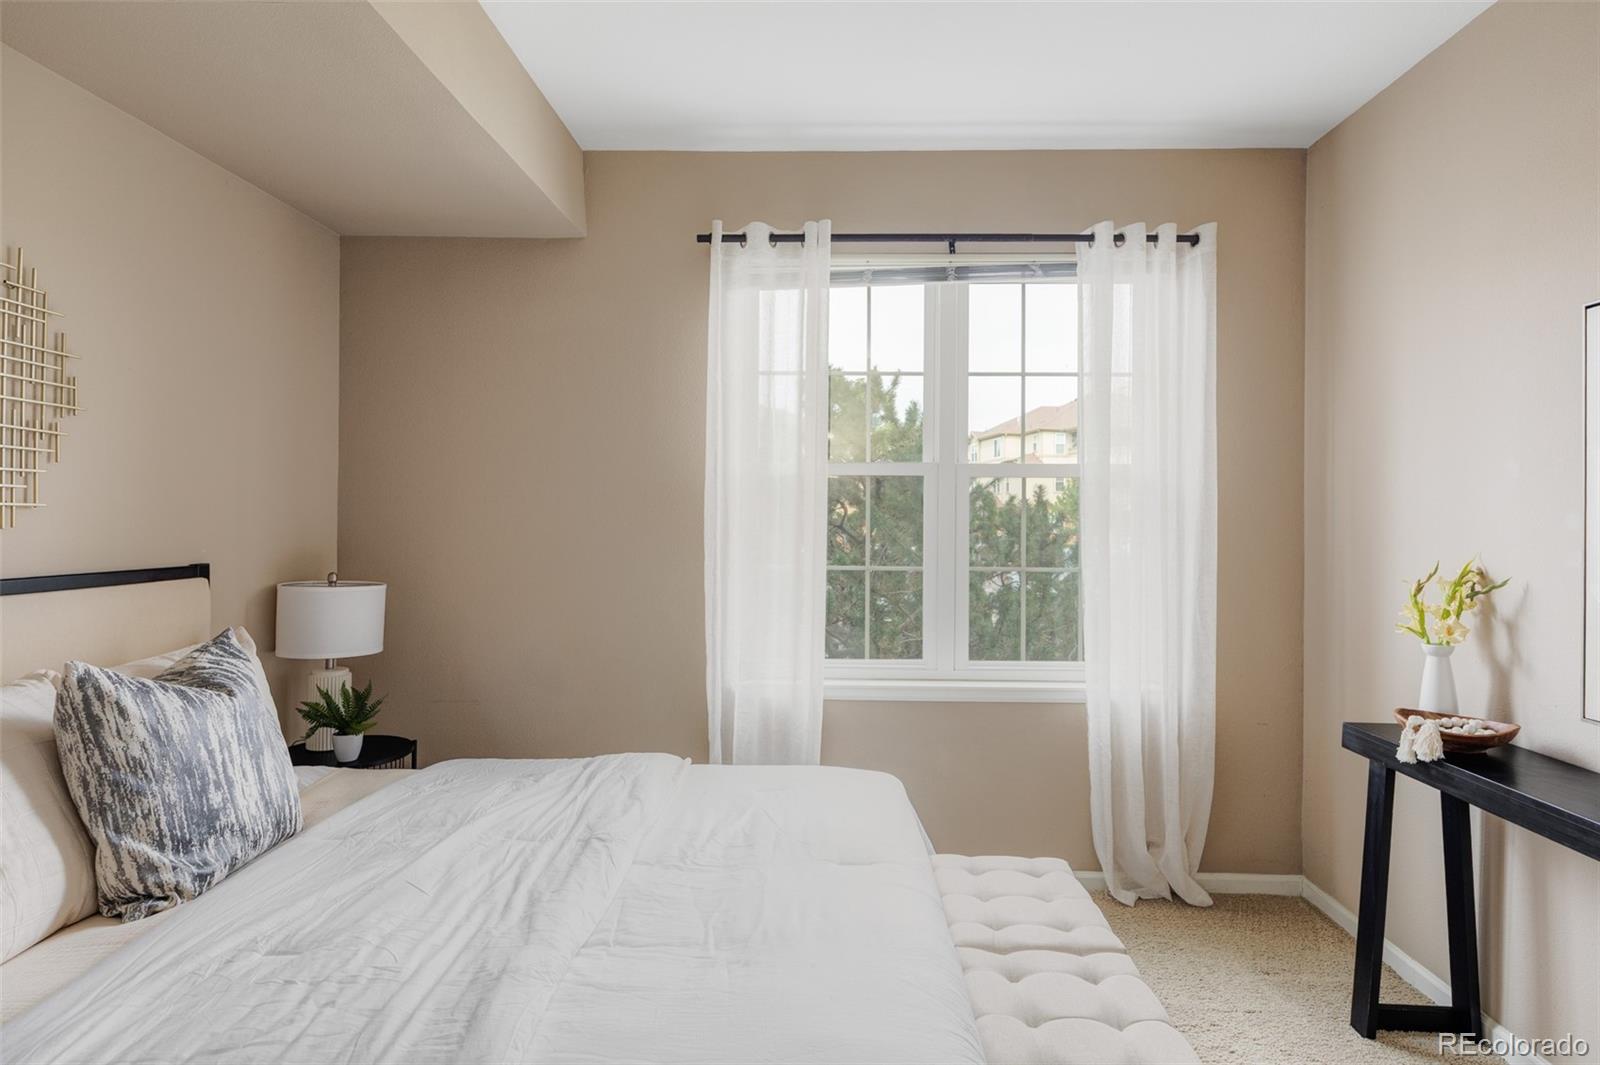
Bedroom with a white bed, sheer-curtained window, and beige carpet.
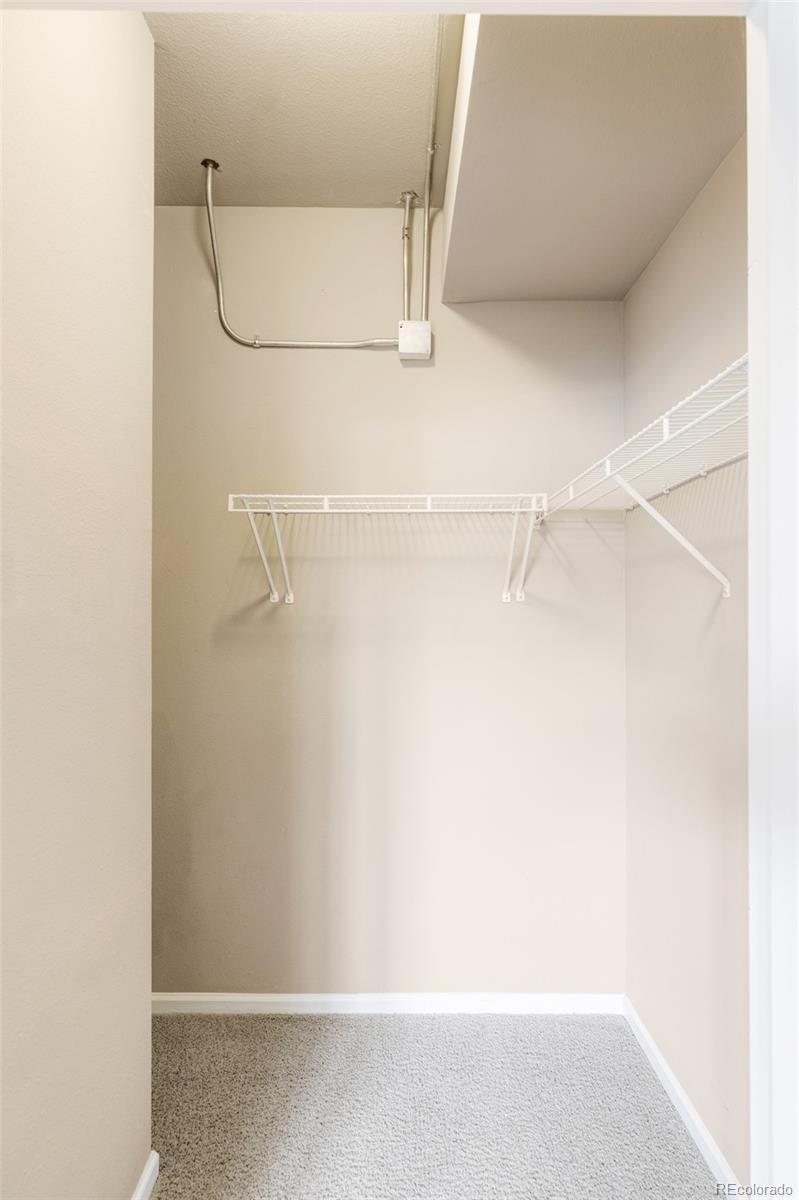
Walk-in closet with white wire shelving and carpeted floor.
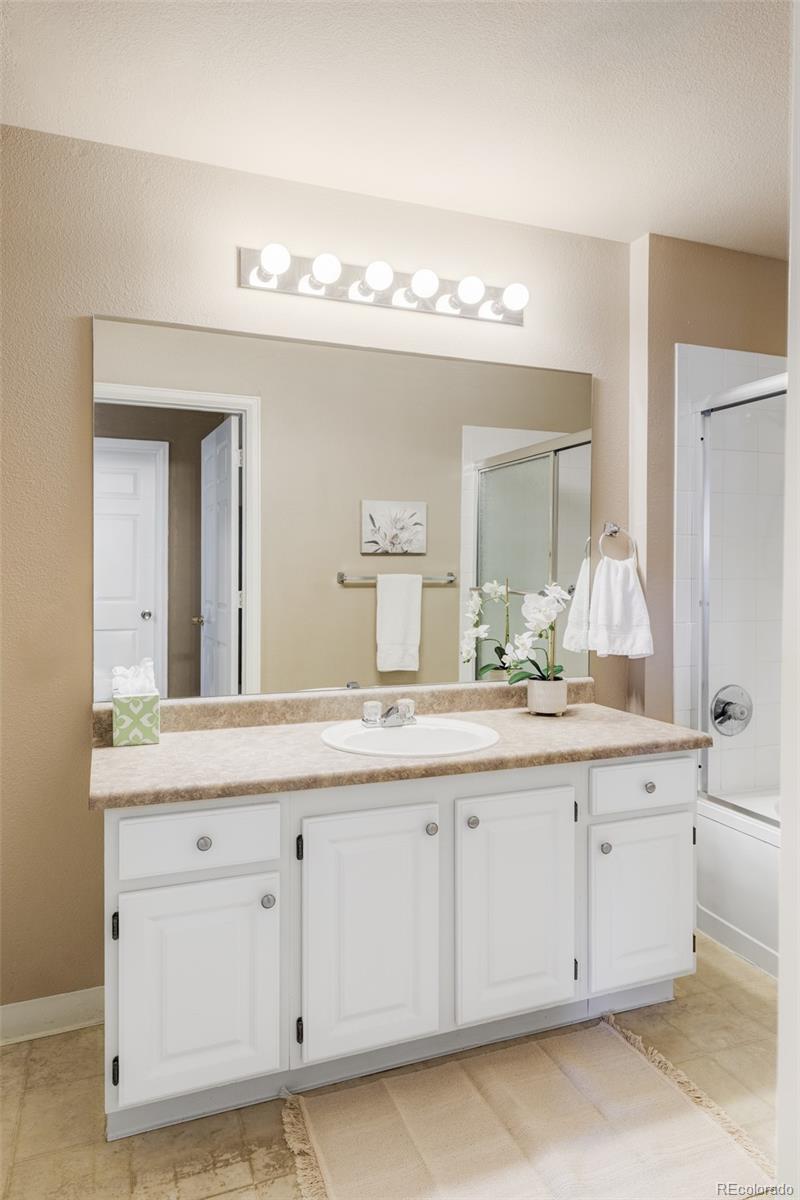
Bathroom vanity with white cabinets, a wide mirror, and a glass-enclosed tub and shower.
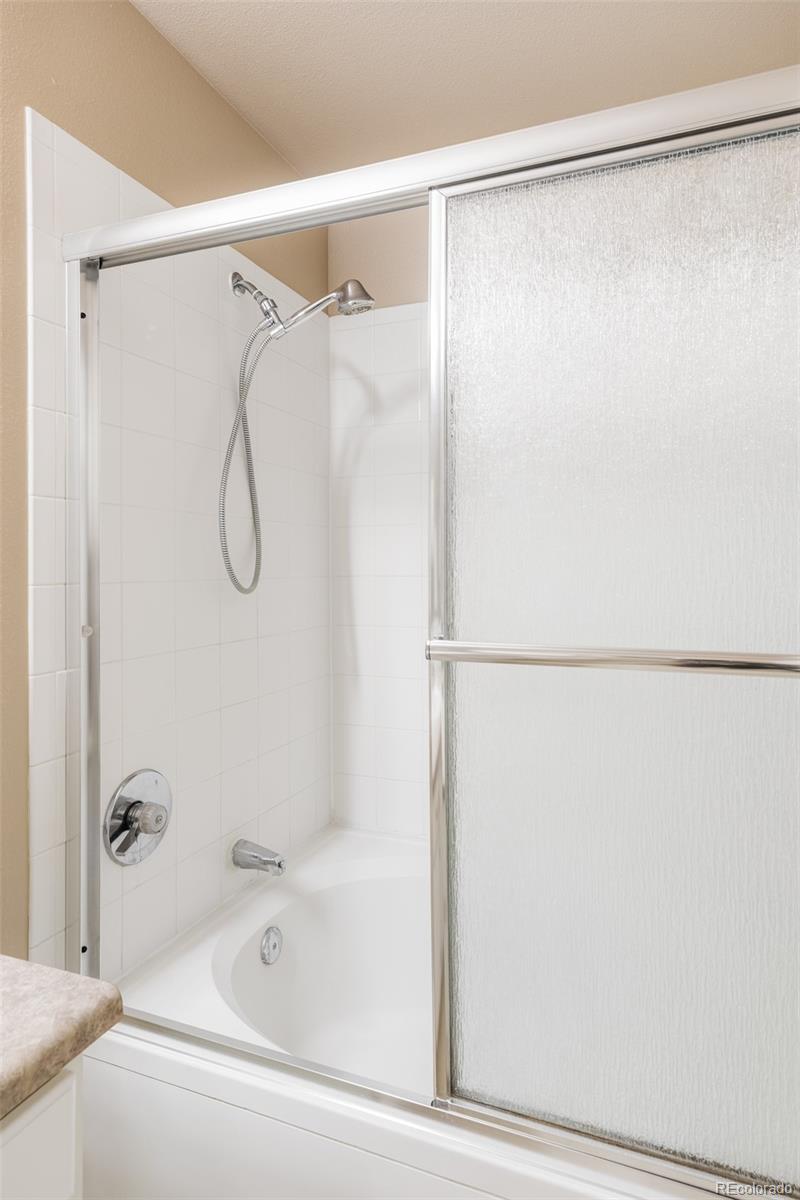
White-tiled bathtub and shower with a handheld sprayer behind frosted sliding glass doors.
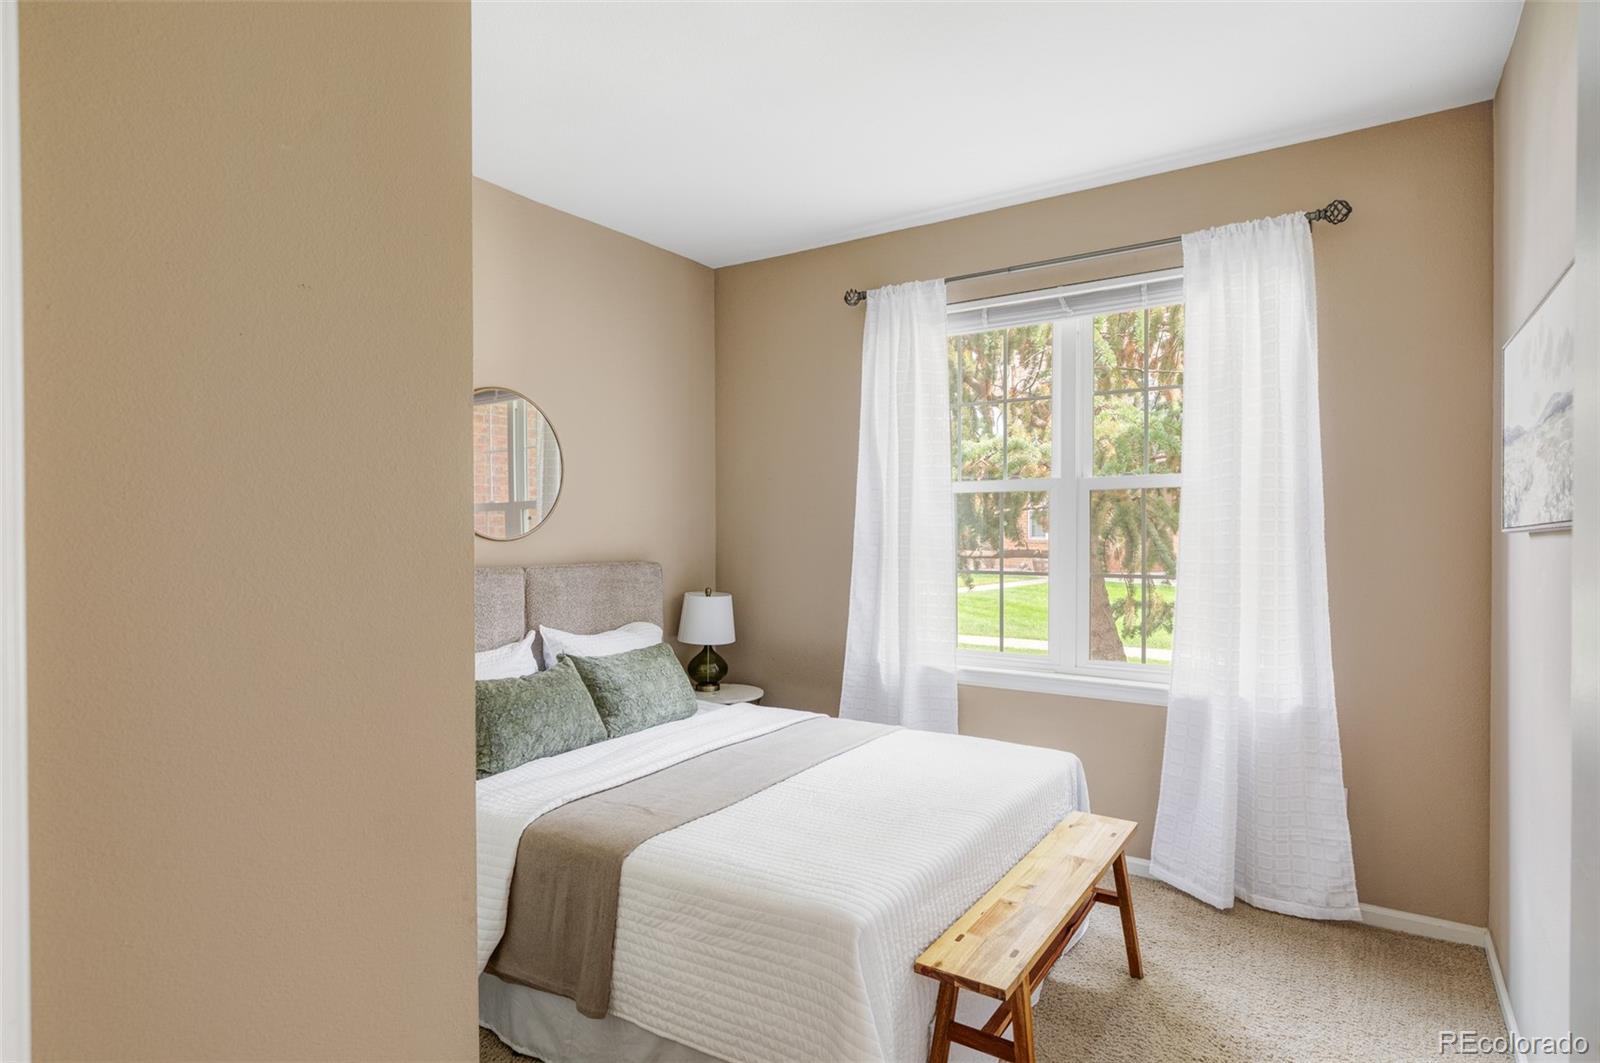
Staged bedroom with a white bed, green accent pillows, and a large curtained window.
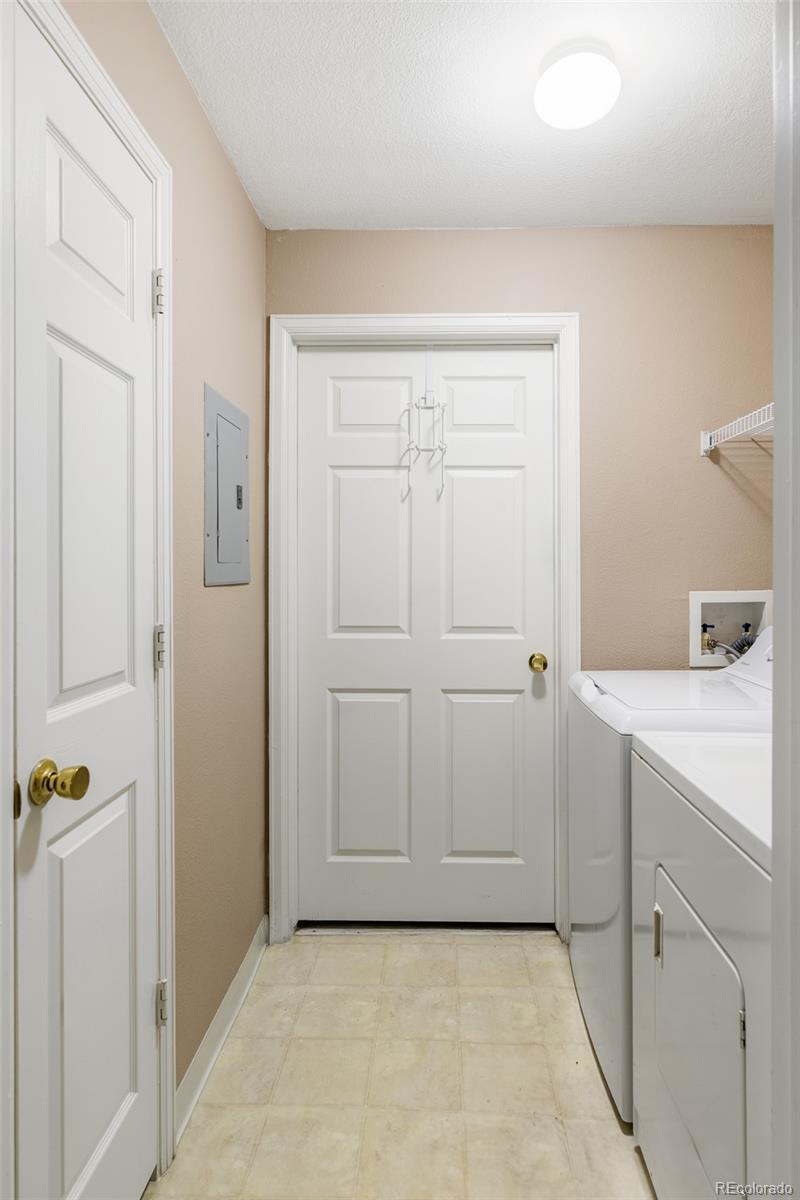
Laundry room with white washer and dryer, beige walls, and a tiled floor.
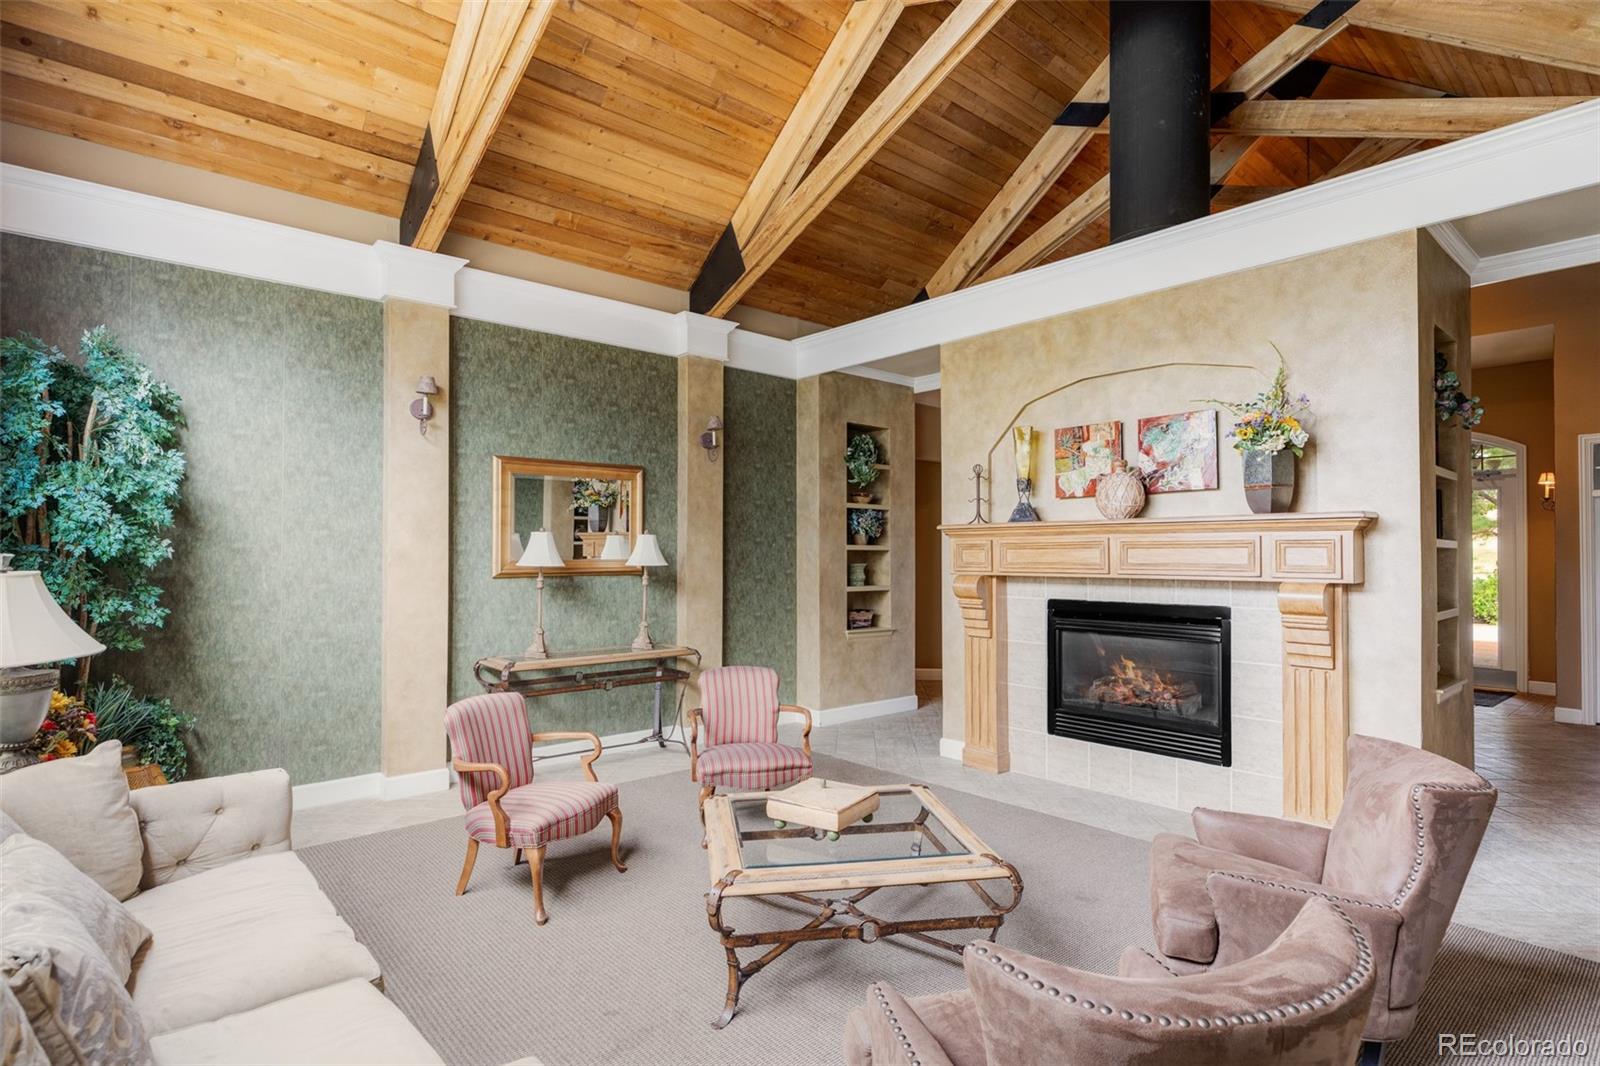
Living room with a stone fireplace, vaulted wood-beam ceiling, and upholstered seating.
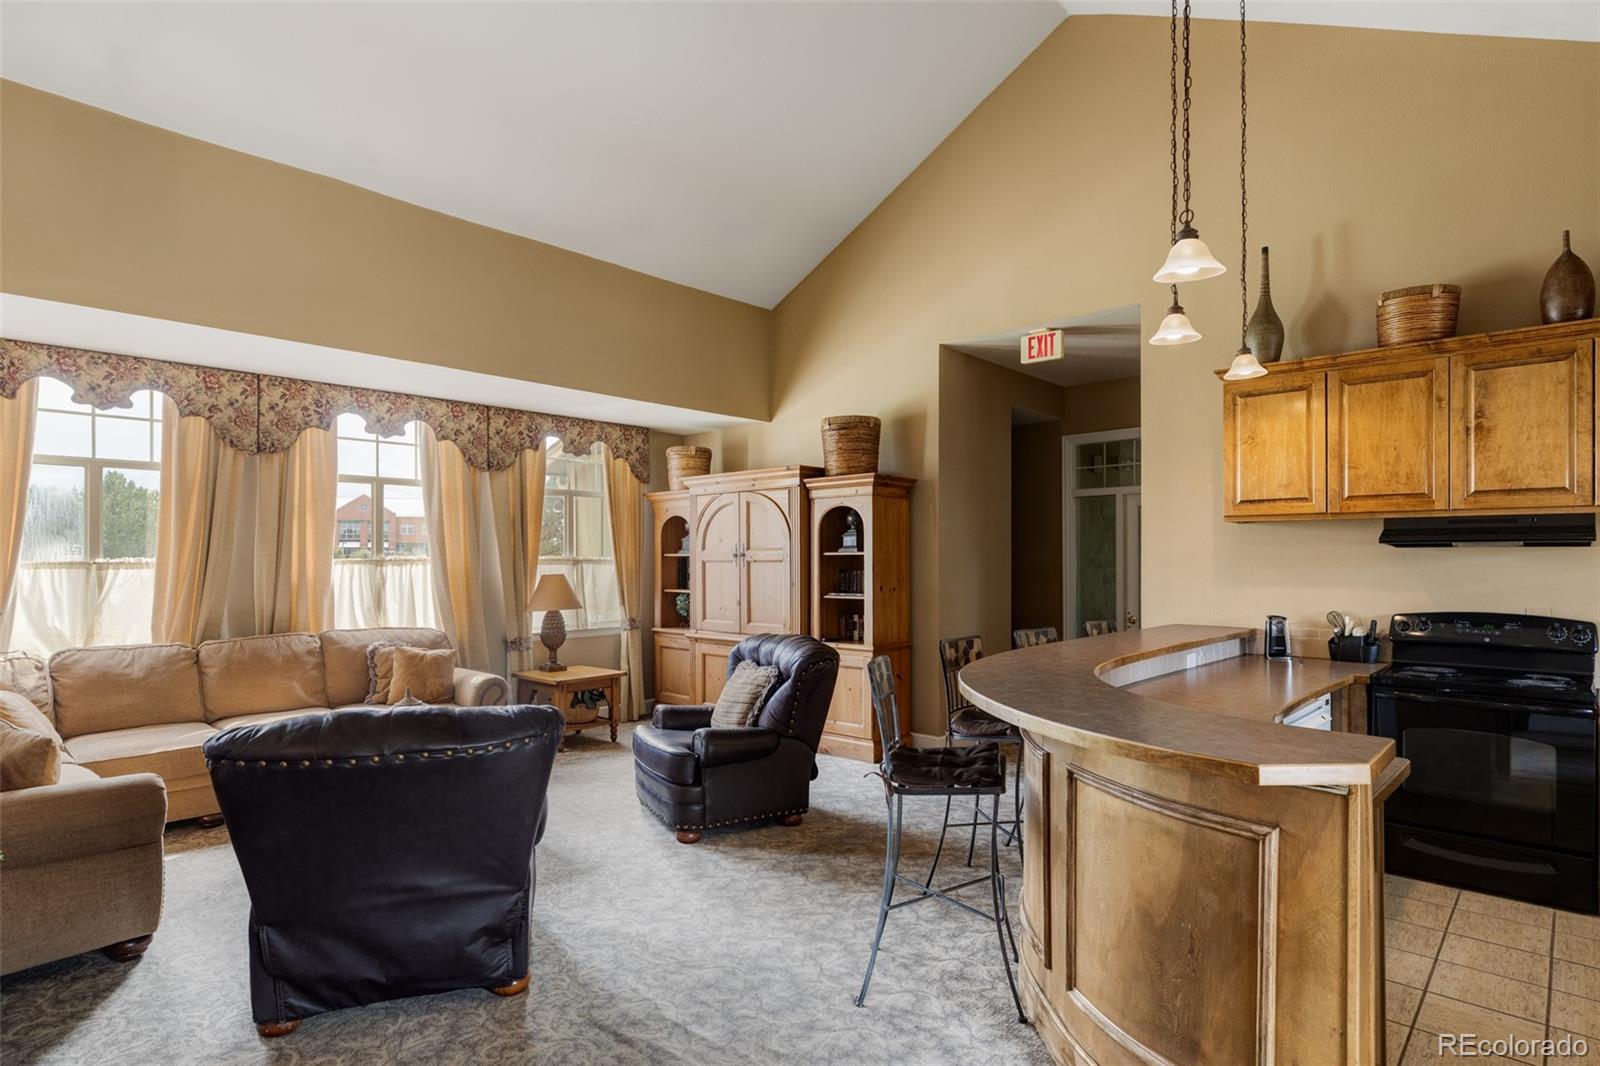
Furnished living room opens to a kitchen with a curved breakfast bar and tall windows.
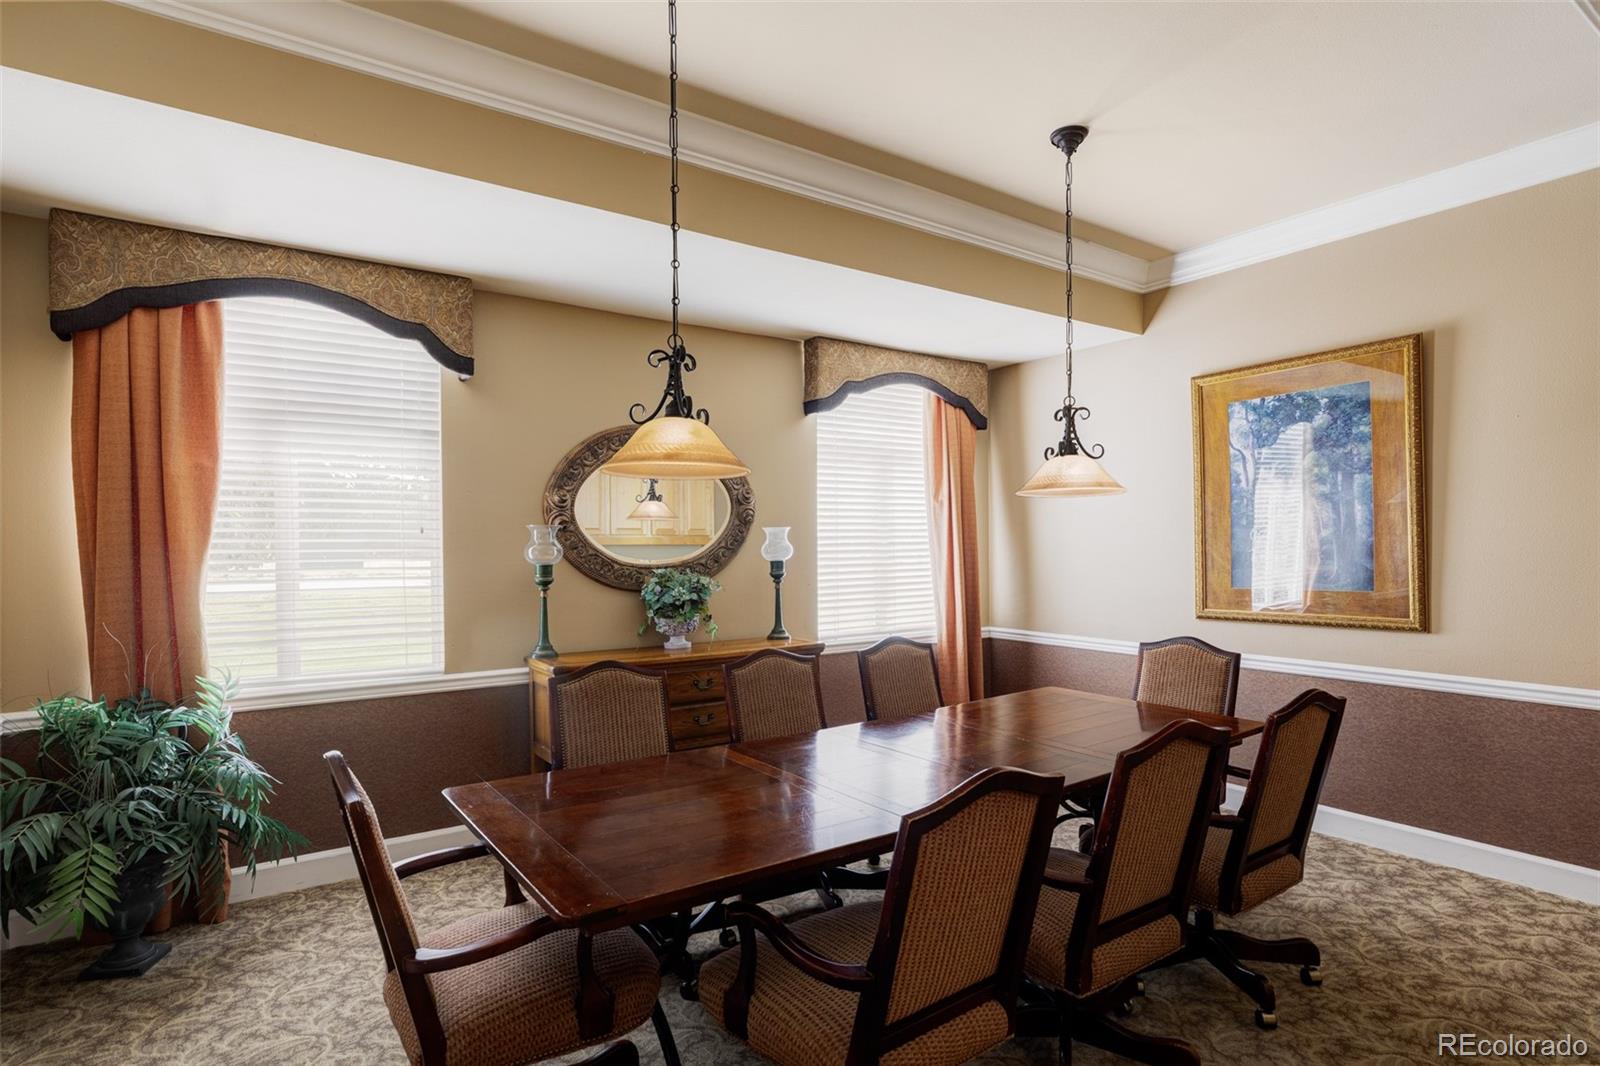
Dining room with a long wood table, upholstered chairs, and two large windows.
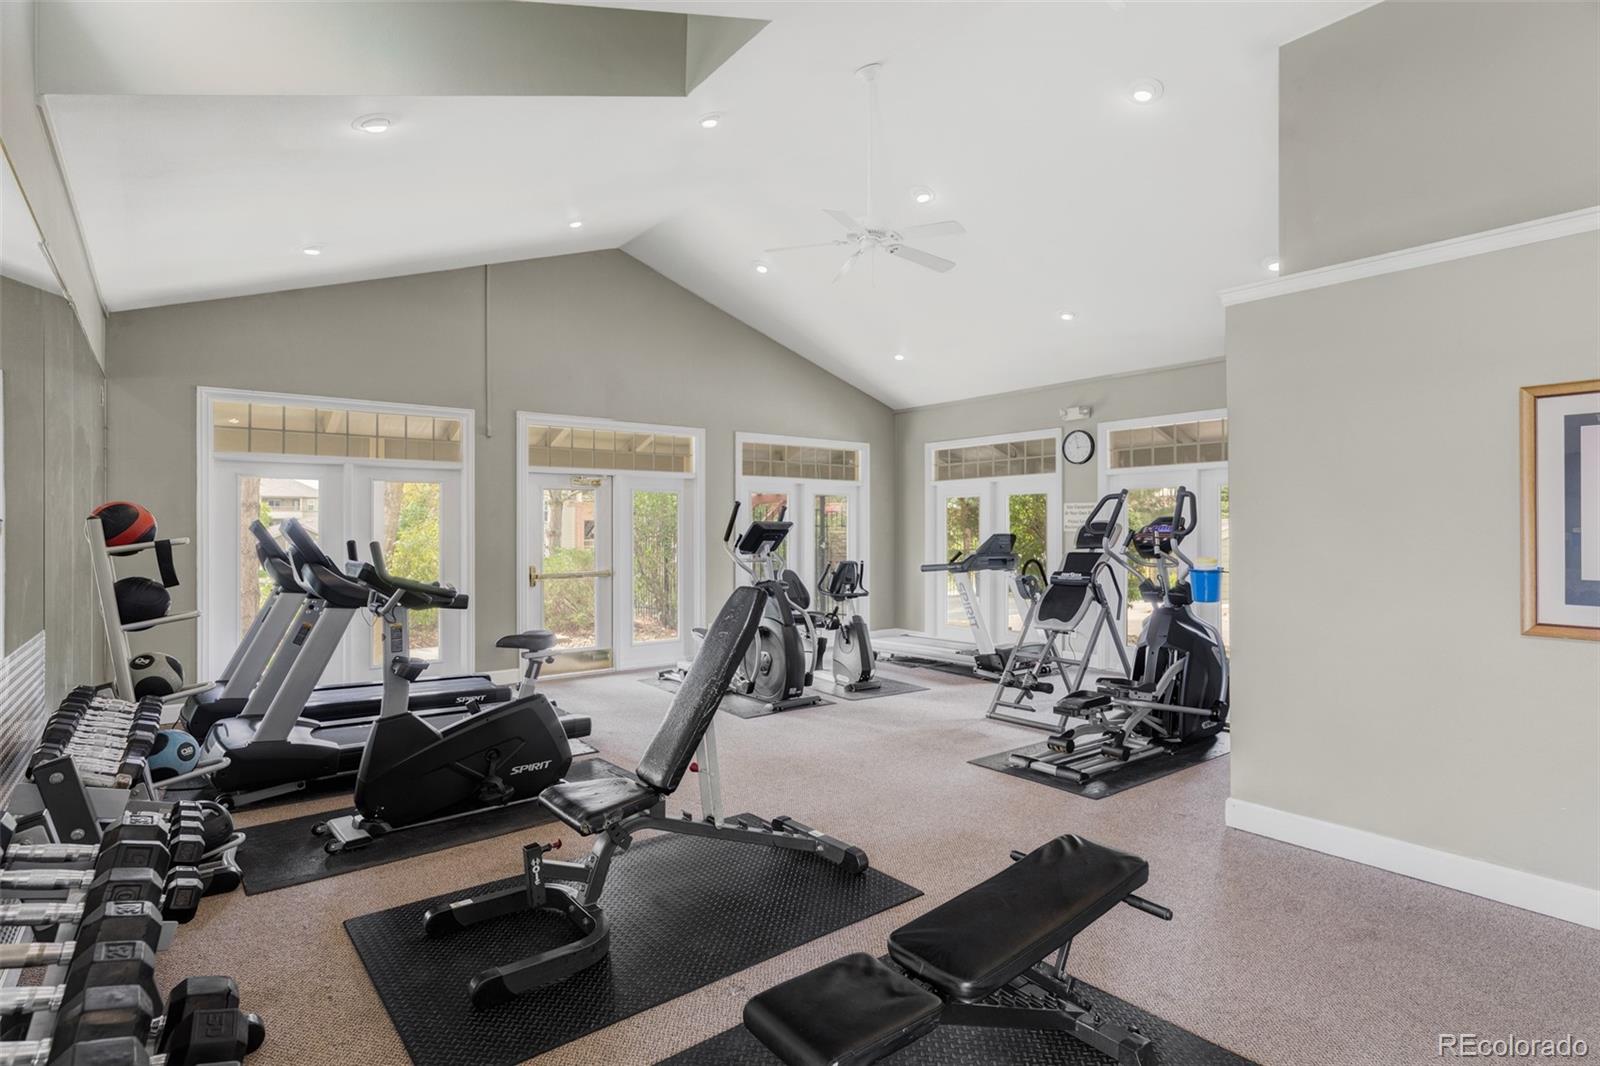
Fitness room with treadmills, stationary bikes, weight racks, and exercise benches.
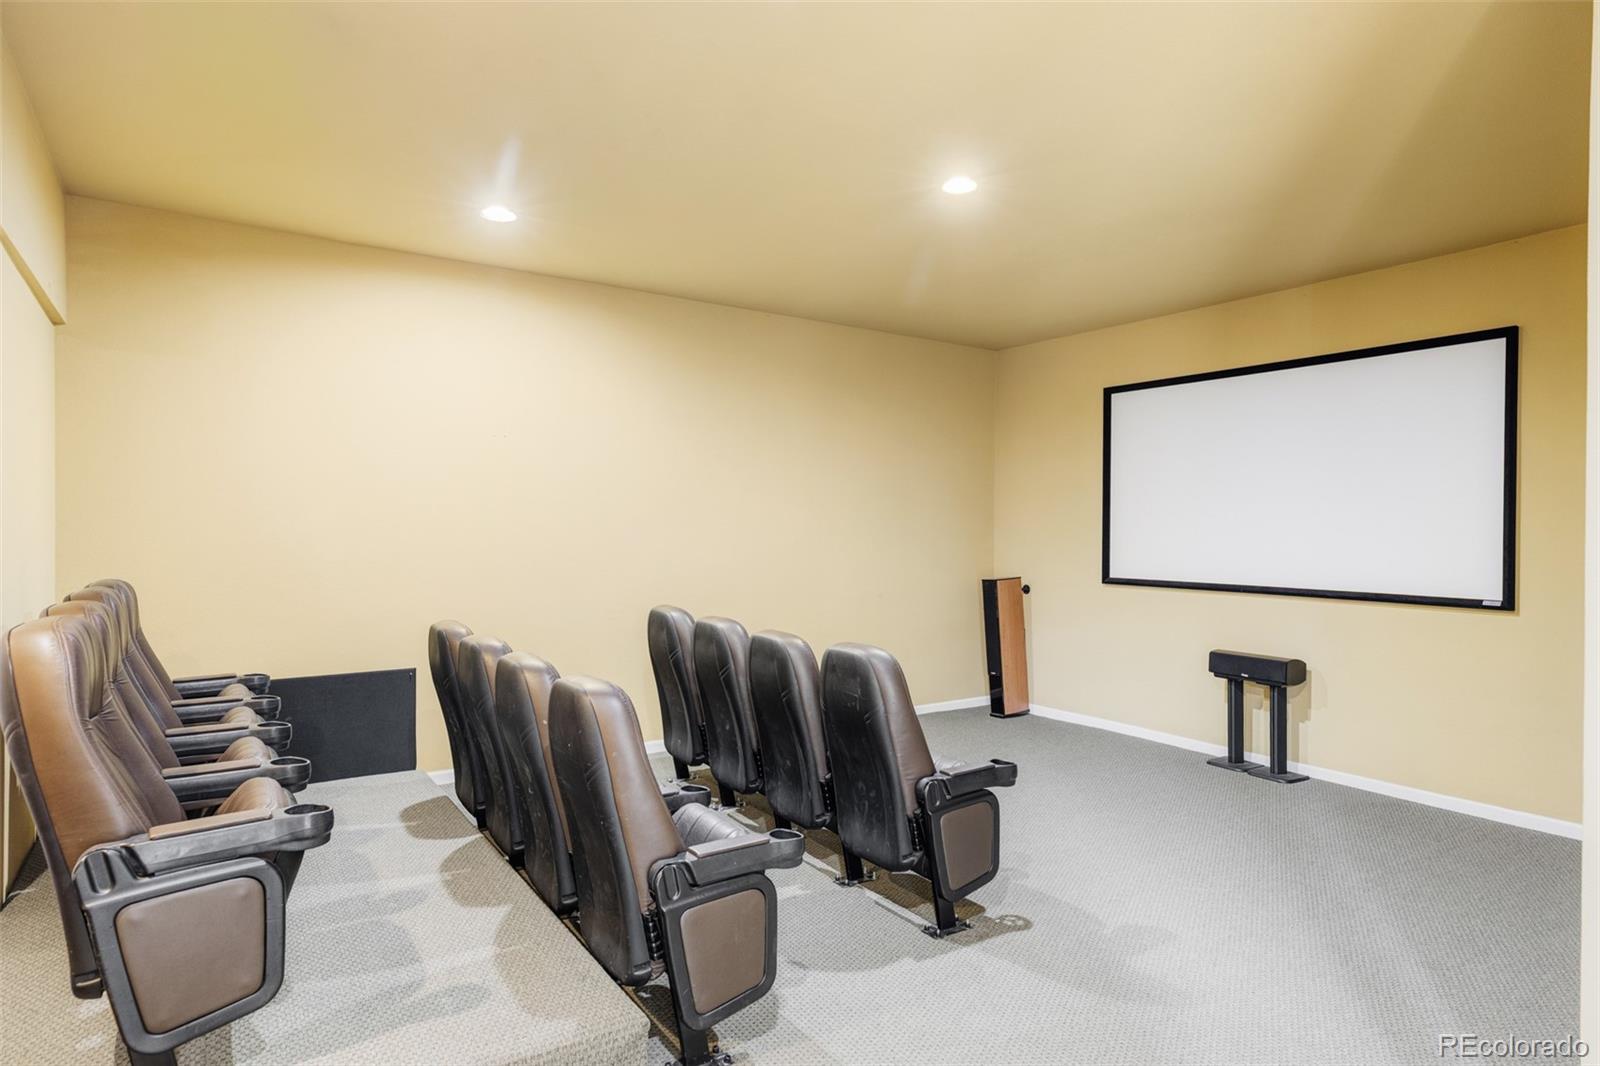
Home theater with rows of leather recliners facing a large projection screen.
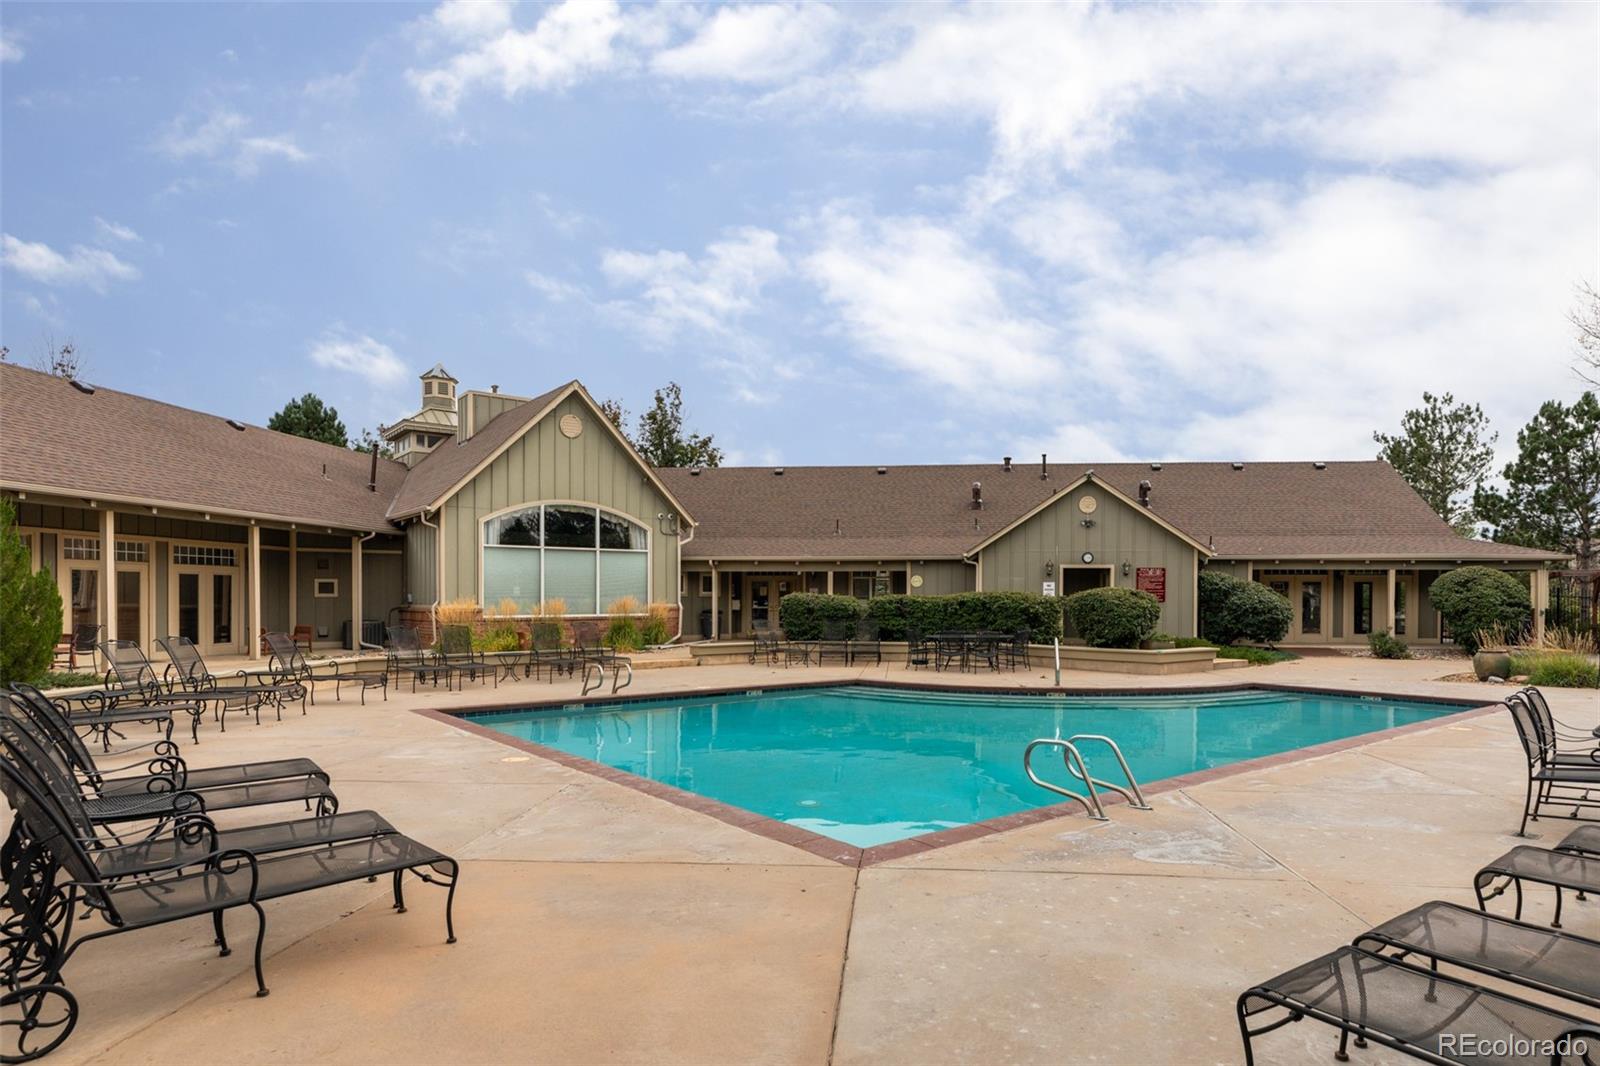
Outdoor swimming pool with lounge chairs in front of a clubhouse.
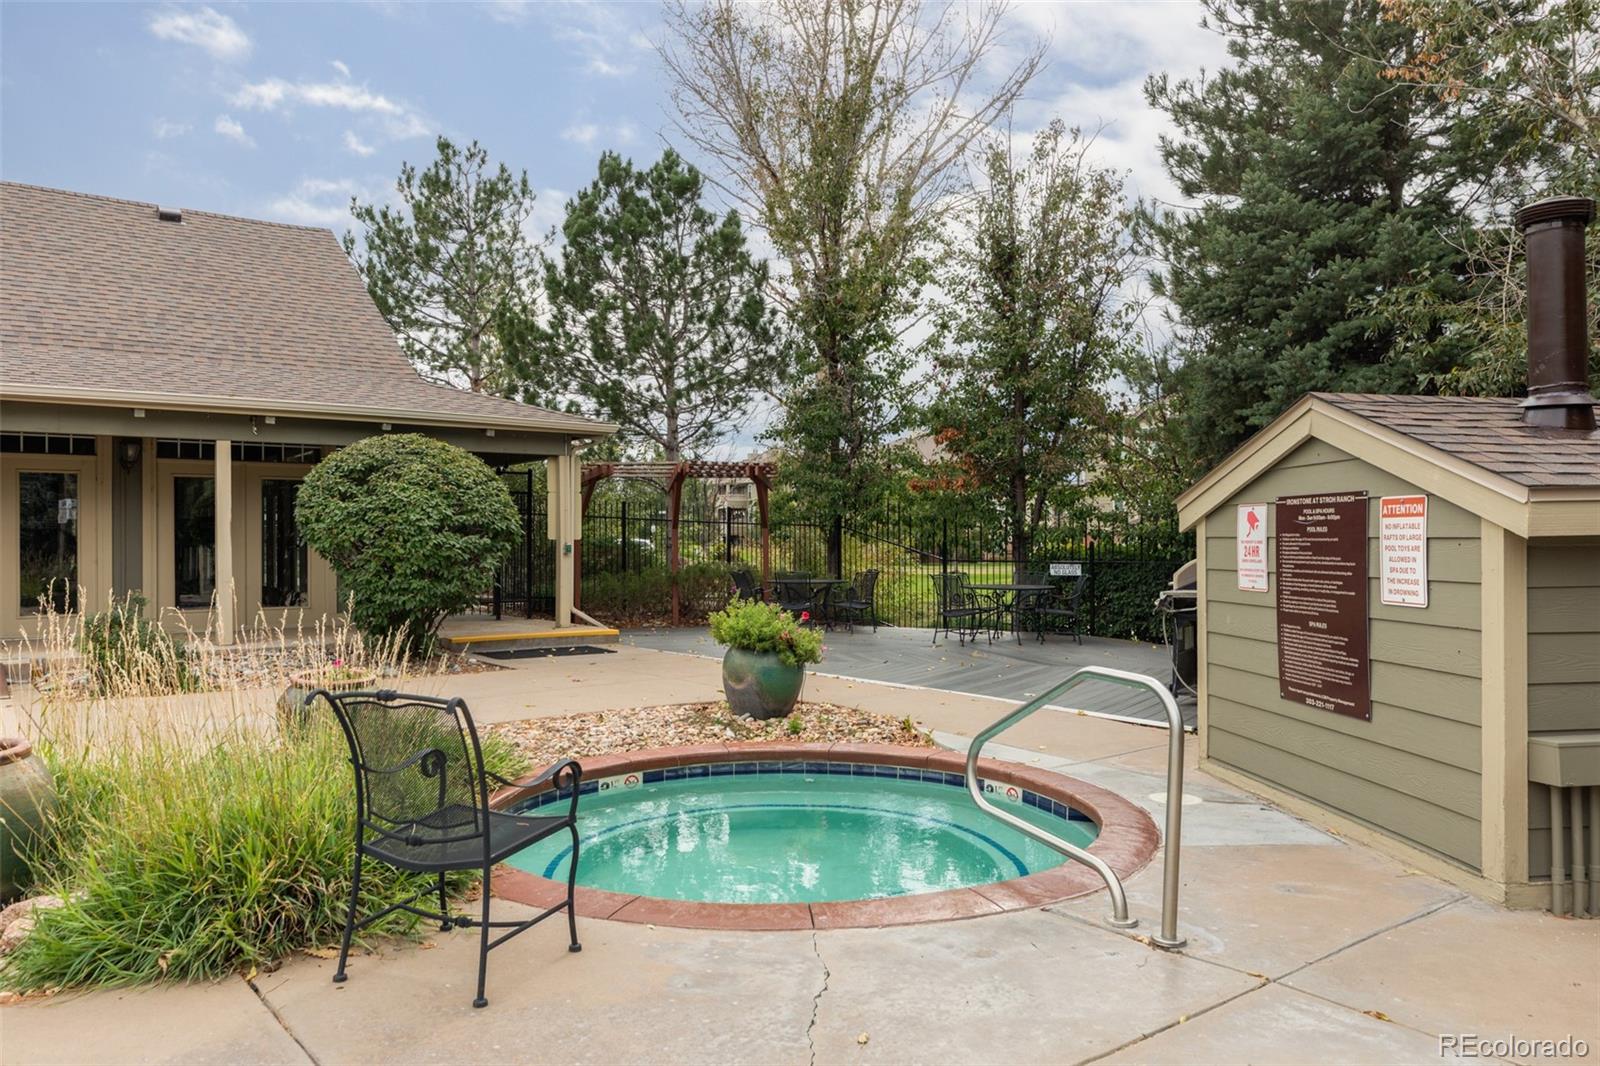
Community hot tub beside a fenced patio with seating and landscaped grounds.
VIEW PHOTOS
$259,900

12812 Ironstone Way Unit: 104

2 Beds 1 Bath 929 Sq.Ft.

Description

Low-maintenance living meets an amenity-rich setting in this inviting first-floor residence in Parker's Ironstone community. A covered front patio introduces a bright interior where large windows bring natural light into the living and dining areas. The open floorplan flows into a kitchen with generous cabinetry and a pantry, complemented by an adjacent laundry area with a washer and dryer set. The primary bedroom features a walk-in closet, while a second bedroom offers flexible space for guests or a home office. An additional private storage unit just outside the condo provides valuable room for everyday essentials. Residents enjoy an impressive collection of amenities, including a swimming pool, hot tub, fitness center, business center, private movie theater, clubhouse, BBQ areas and beautifully maintained grounds and open spaces. Central air and included community services add everyday ease, while downtown Parker's shops, restaurants and year-round events are just moments away. Walk to shops, grocery store and restaurants in under 10 minutes.

Share Property

Location

12812 Ironstone Way Unit: 104, Parker, CO 80134

Status

For Sale
Tina Tomlan

Tina Tomlan

TITLE

REALTOR®

Matt Tomlan

Matt Tomlan

TITLE

REALTOR®

Property Amenities

Interior
Laundry room In Unit
Appliances Dishwasher, Disposal, Dryer, Oven, Refrigerator, Washer
Flooring Carpet, Tile
Total Bedrooms: 2
Full Bathrooms: 1
Other Interior Features Ceiling Fan(s), Eat-in Kitchen, No Stairs, Pantry, Solid Surface Counters, Walk-In Closet(s)
Area & Lot
Living area 929 Sq.Ft.
MLS® ID 5032915
Year Built 2000
School District Douglas RE-1
High School Ponderosa
Middle School Sagewood
Elementary School Legacy Point
Type Condo
Status For Sale
Exterior
Stories 1
Air conditioning Central Air
Heat type Forced Air, Natural Gas
Water Source Public
Sewer Public Sewer
Roof Composition
Utilities Cable Available, Electricity Connected, Internet Access (Wired), Natural Gas Connected, Phone Available
Finance
Sales Price $259,900
HOA Fees $353 monthly
Real Estate Tax $1,826 yearly
Three-story tan and brick apartment building with balconies and landscaped lawn.

Schedule a Showing

We would love to show you this beautiful property. Please select your preferred date and time below. An agent will be in touch shortly to confirm your appointment.

Schedule a Showing

We would love to show you this beautiful property. Please select your preferred date and time below. An agent will be in touch shortly to confirm your appointment.

Thank you for your interest in 12812 Ironstone Way Unit: 104, Parker, CO 80134. We are reviewing your request and will be in touch shortly!

Mortgage Calculator

Estimate your monthly mortgage payment, including the principal and interest, property taxes, and HOA. Adjust the values to generate a more accurate rate.

All estimates are provided for informational purposes only. Actual amounts may vary.
$0,000 Your Payment 20 15 65
$0,000 Your Payment

Work With Matt and Tina Tomlan

With a focus on luxury real estate and a proven track record of getting results, we make the buying and selling process a breeze for everyone involved. Contact us today to find out how we can assist you!