
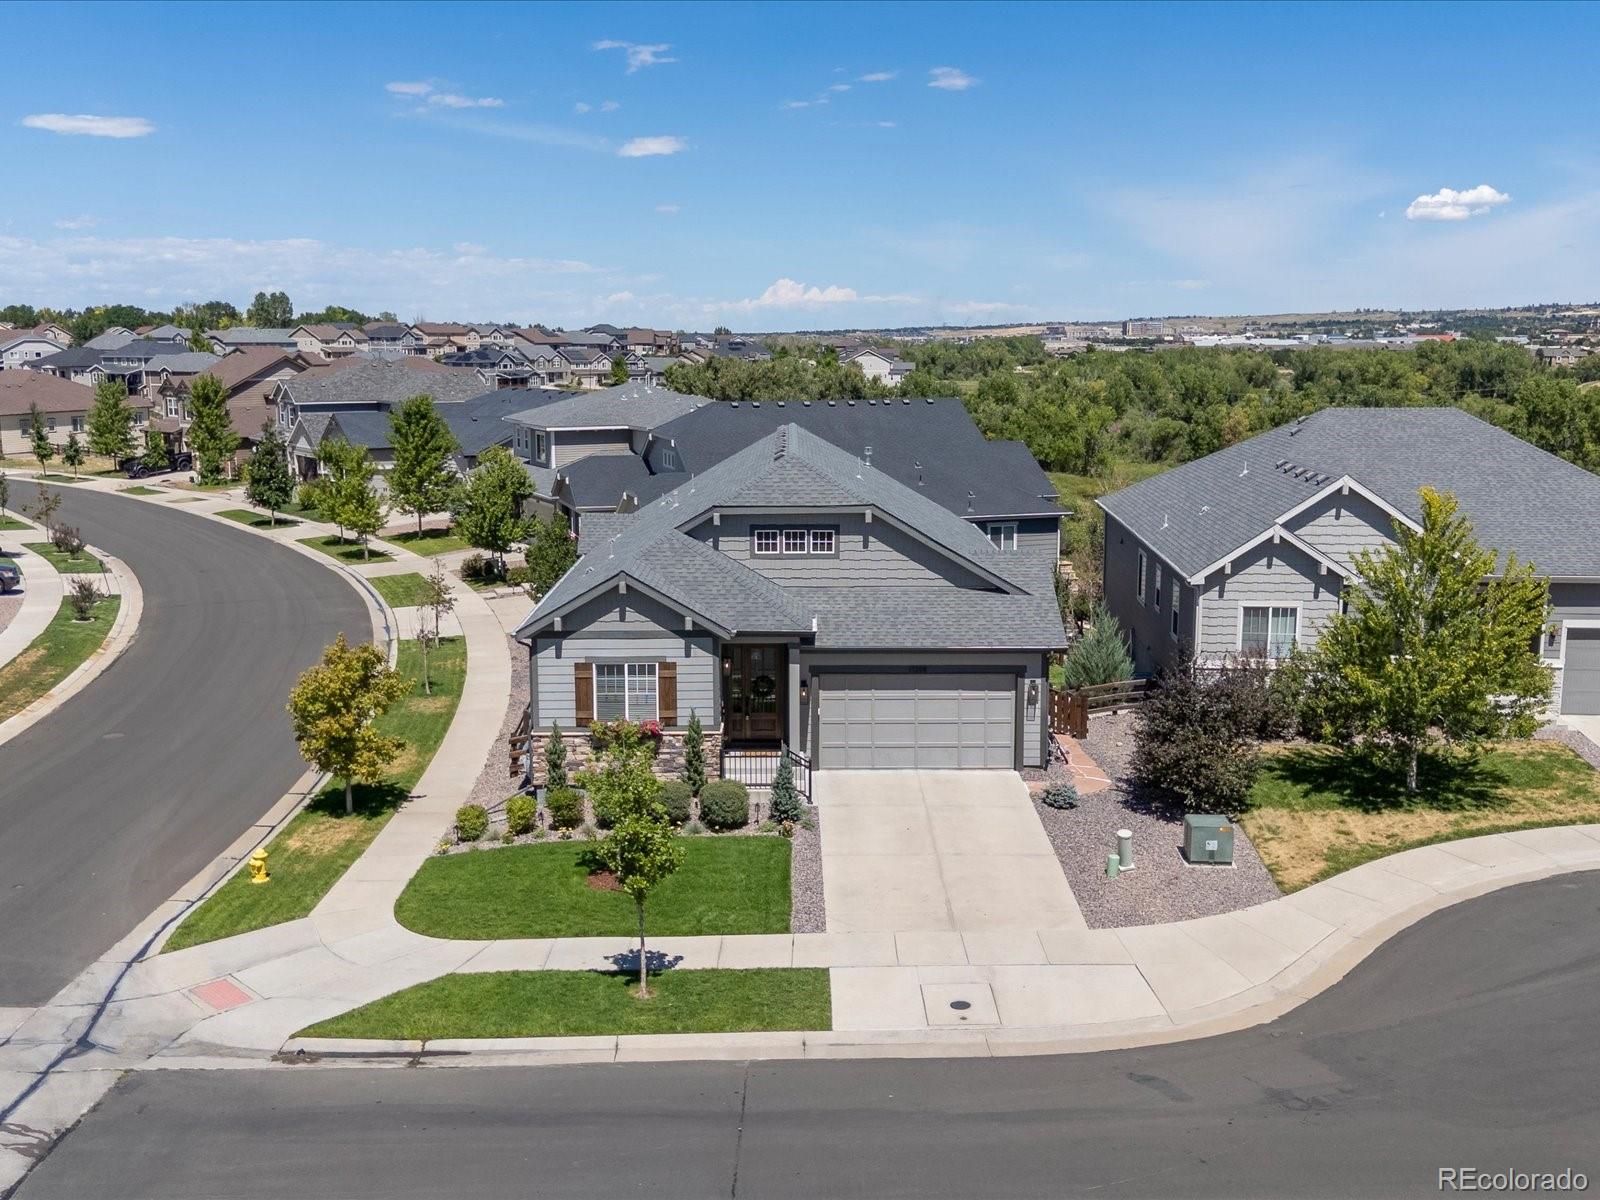
11258 Endeavor Drive
VIEW PHOTOS
$749,999

11258 Endeavor Drive

4 Beds 3 Baths 3,474 Sq.Ft. 6,534 Sq.Ft.

Open House

10/25/2026 11:00AM - 1:00PM MDT

Description

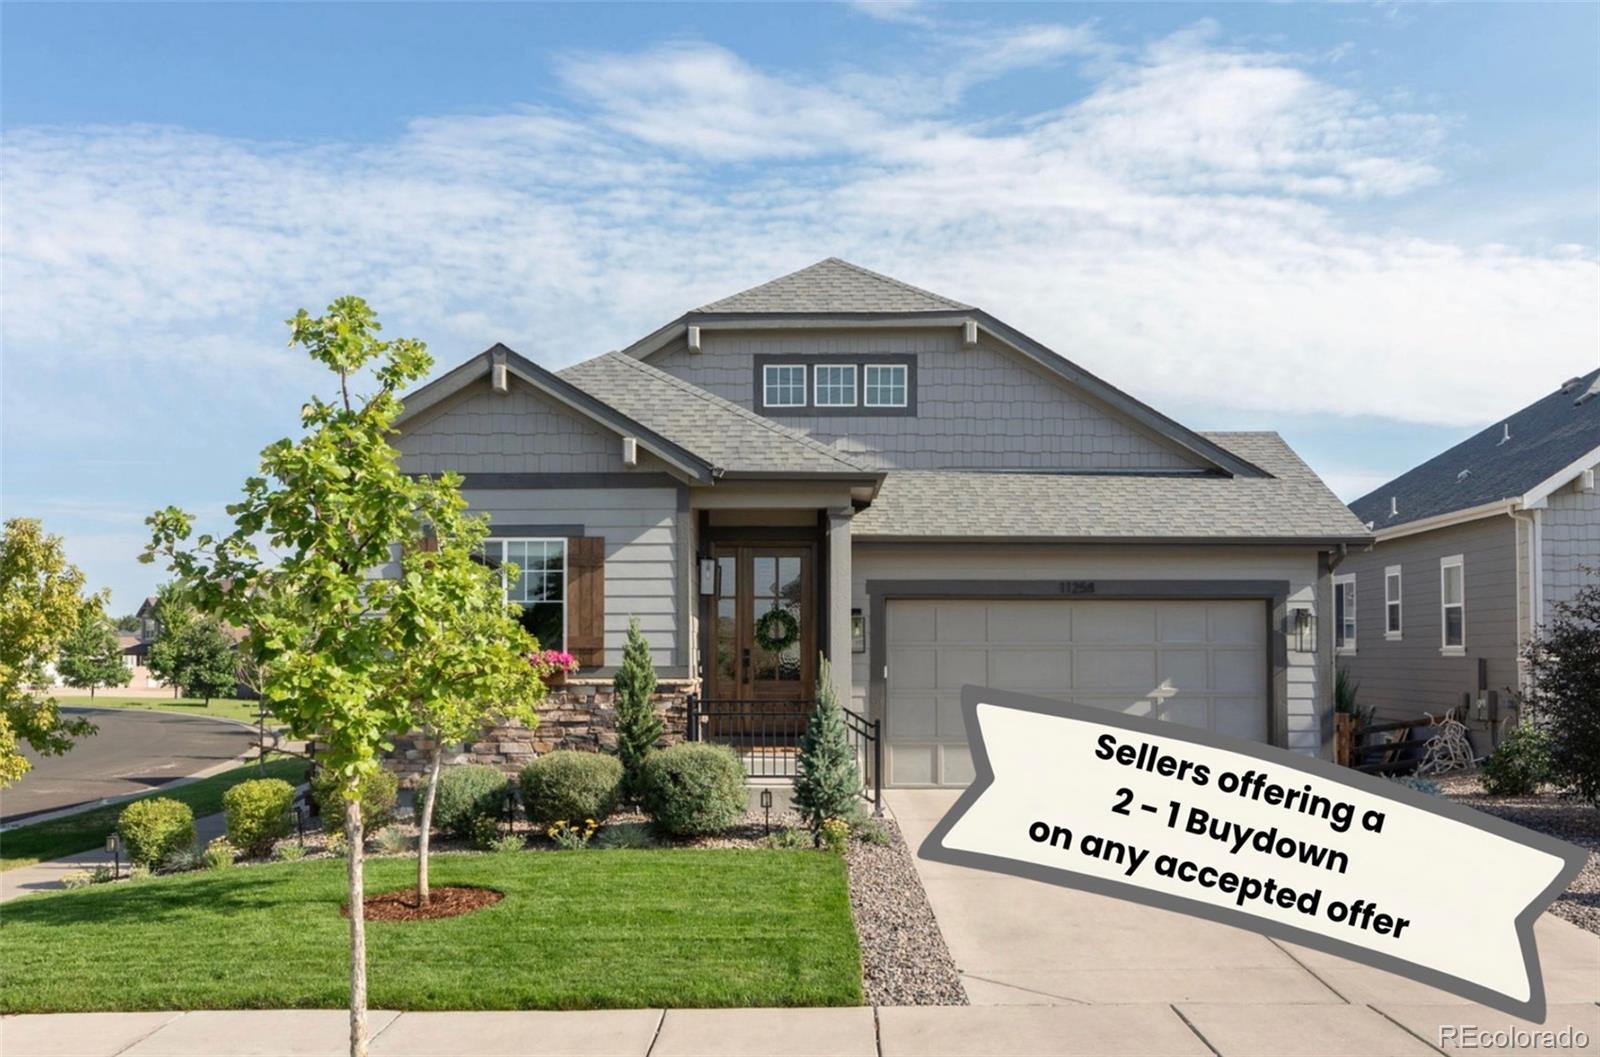
Sellers are offering a 2-1 mortgage rate buy down with an accepted offer!

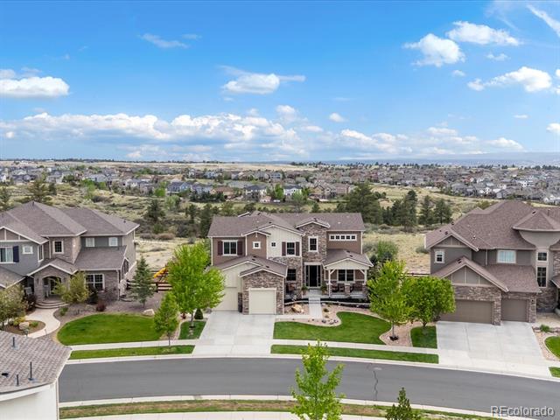
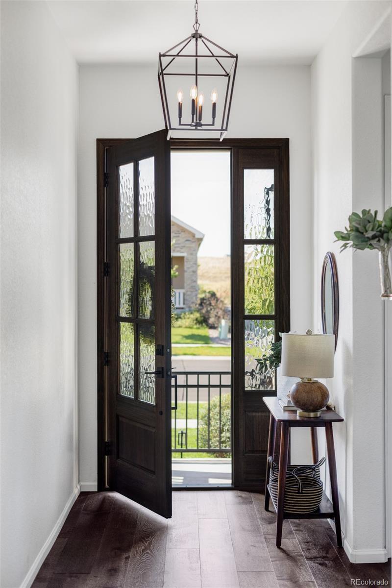
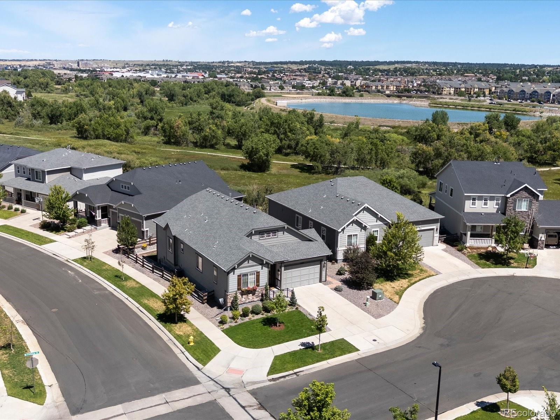
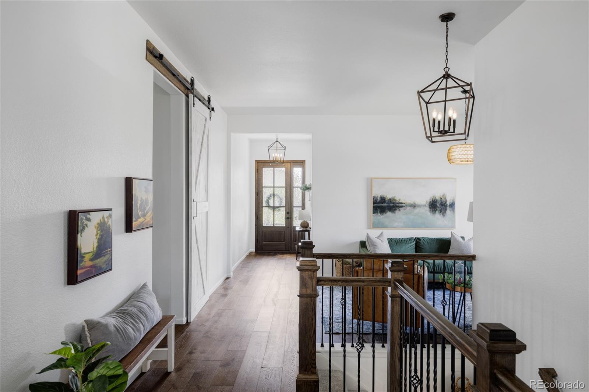
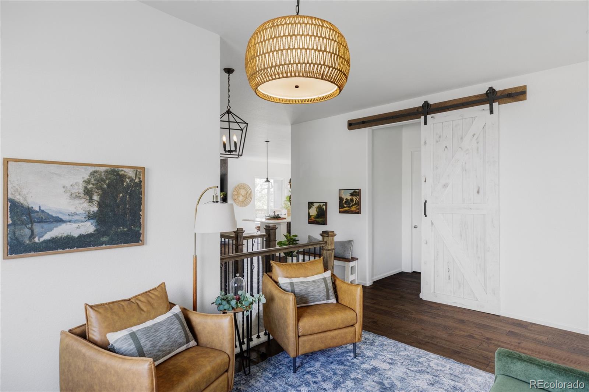
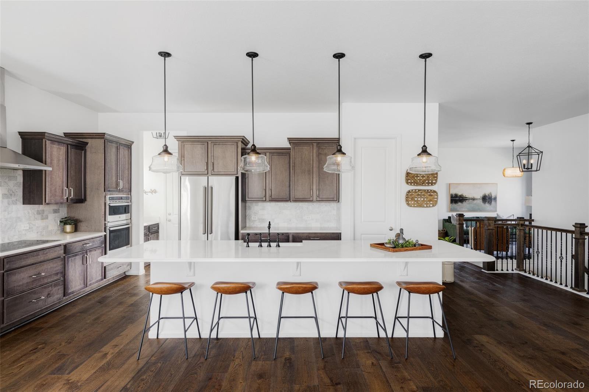
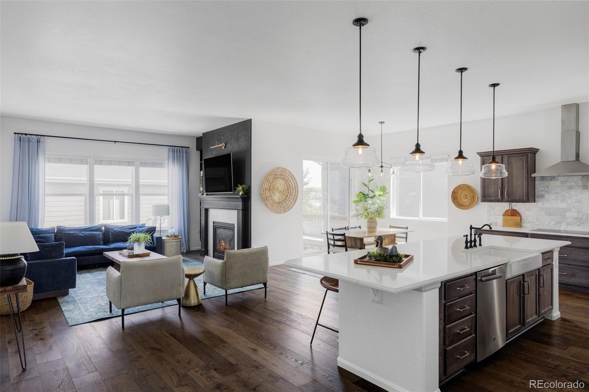
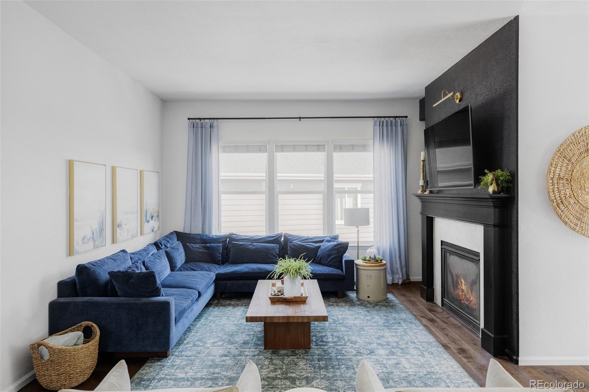
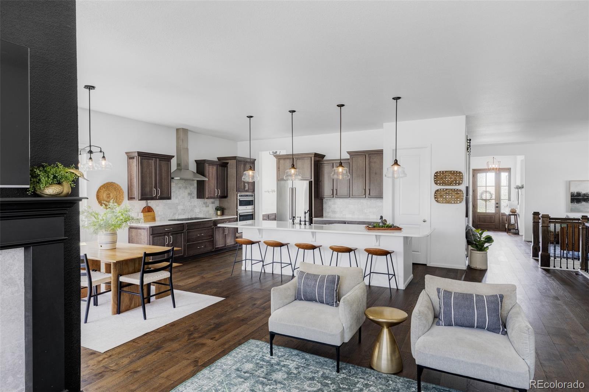
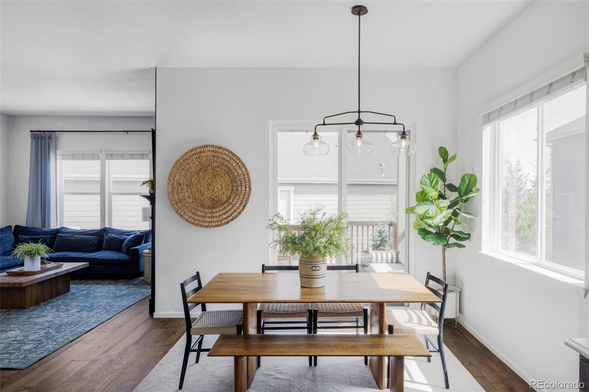
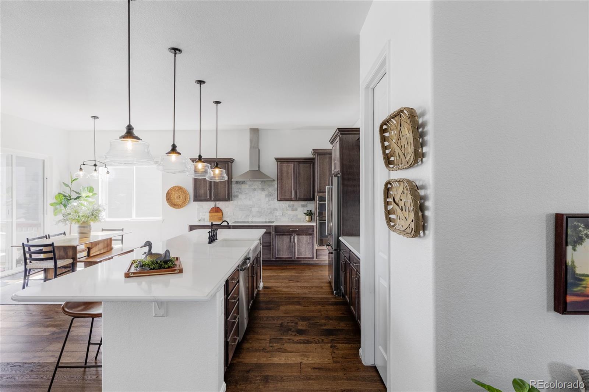
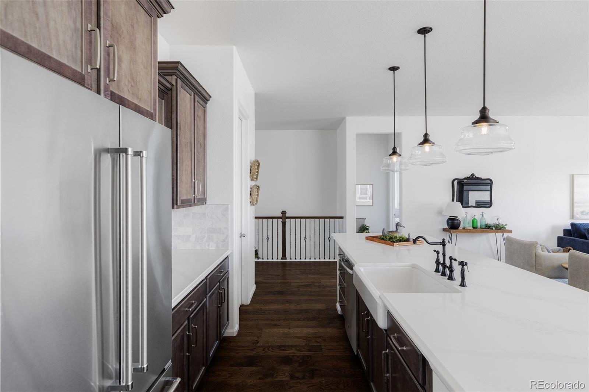
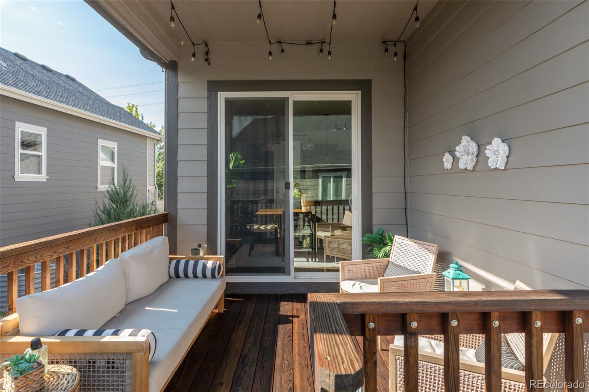
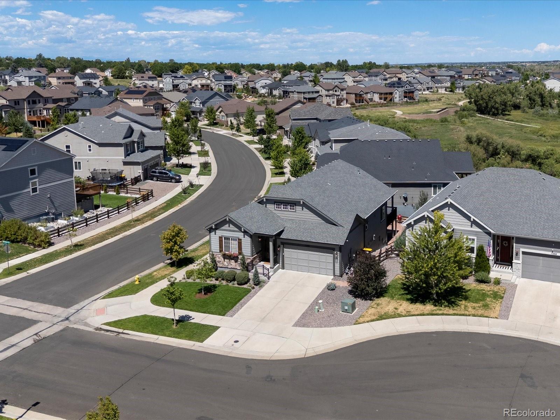
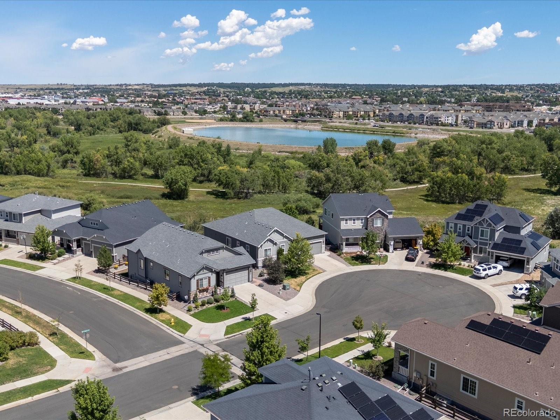
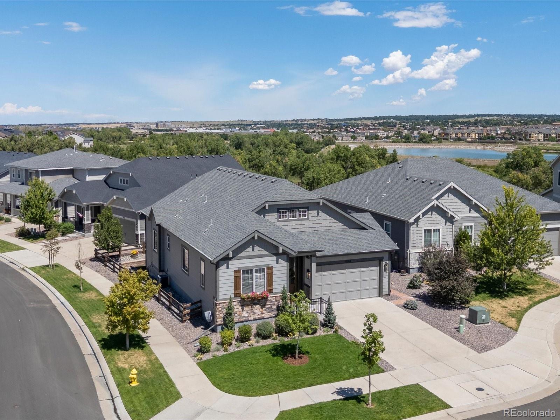
Looking for a home that gives everyone a little more space and flexibility? Located on a peaceful cul-de-sac in the Overlook at Cherry Creek, this beautifully upgraded home offers an ideal layout for families, multi-generational living, or anyone who wants room to spread out. The main level features an inviting open-concept design with beautiful hardwood floors throughout, abundant natural light, and a spacious kitchen with a generous island and walk-in pantry. Just off the kitchen, the covered deck overlooks open space with the Cherry Creek Trail just beyond--creating an incredible setting for morning coffee, family dinners or relaxing evenings.

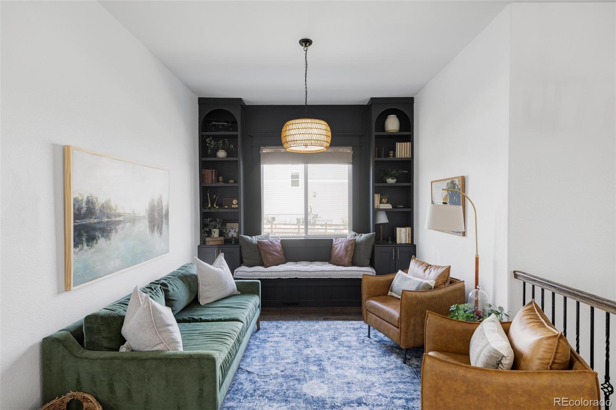
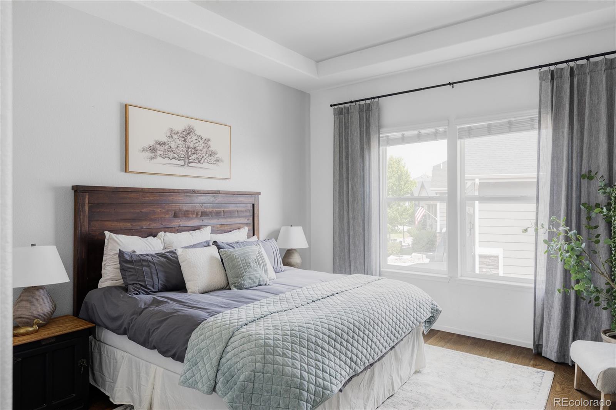
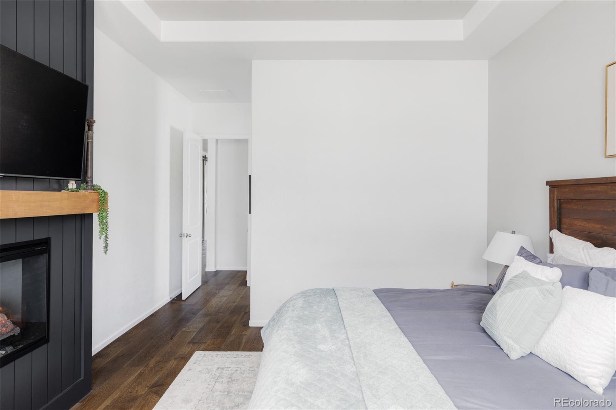
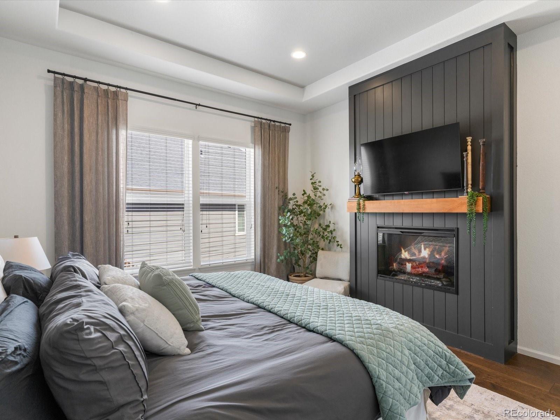
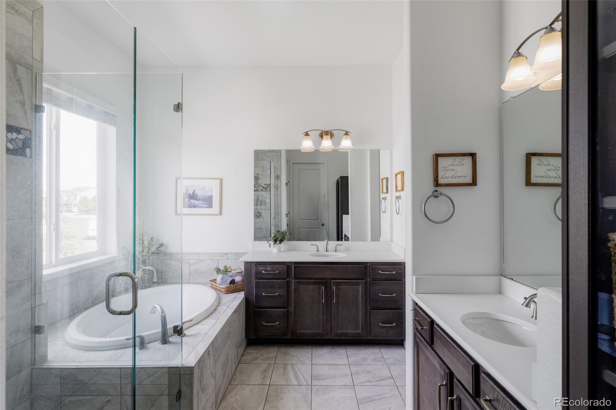
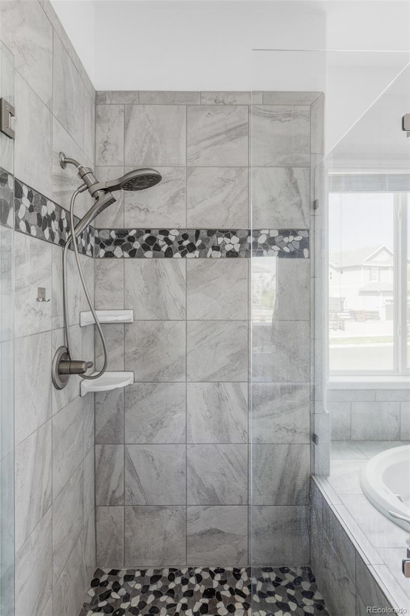
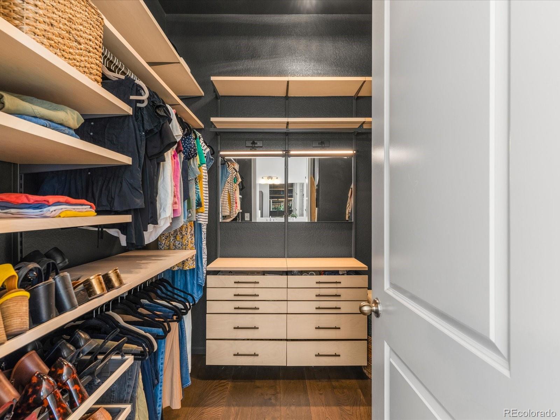
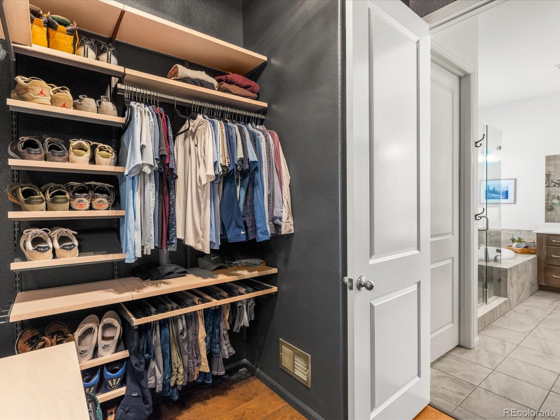
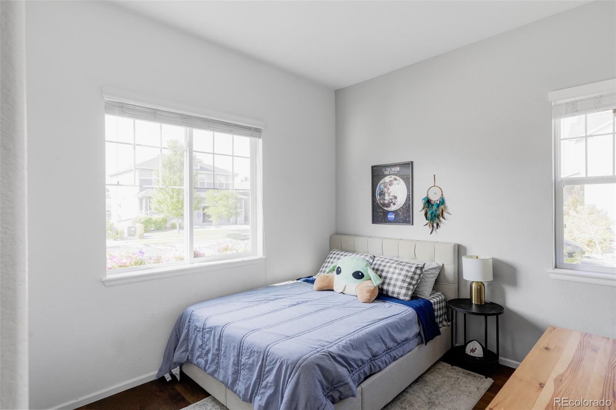
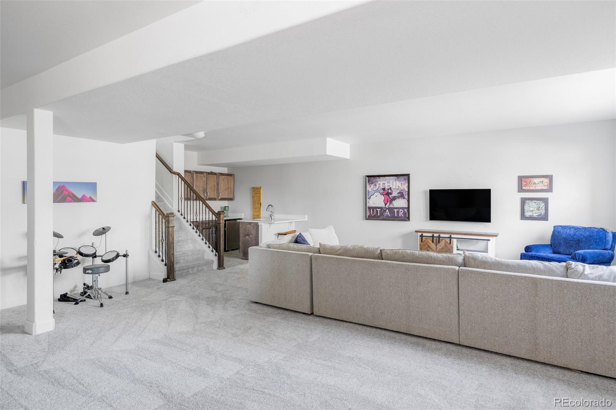
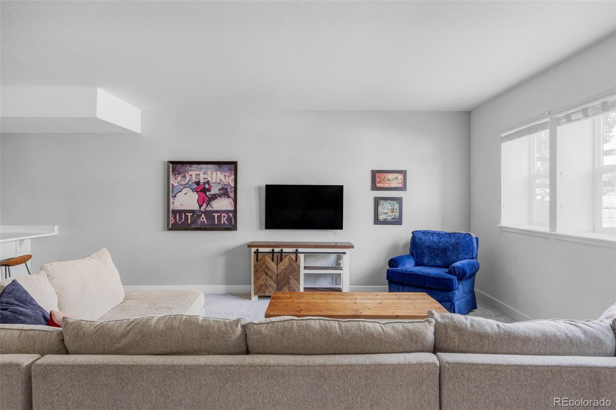
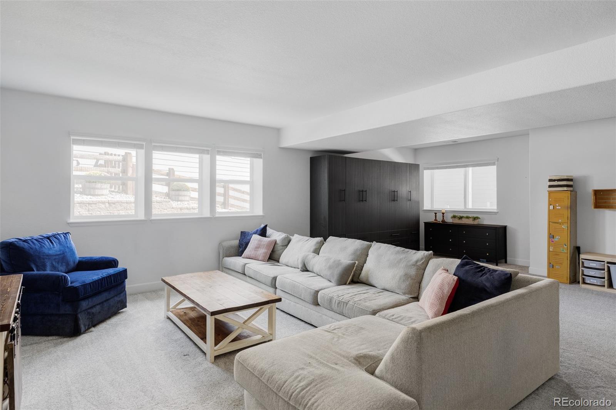
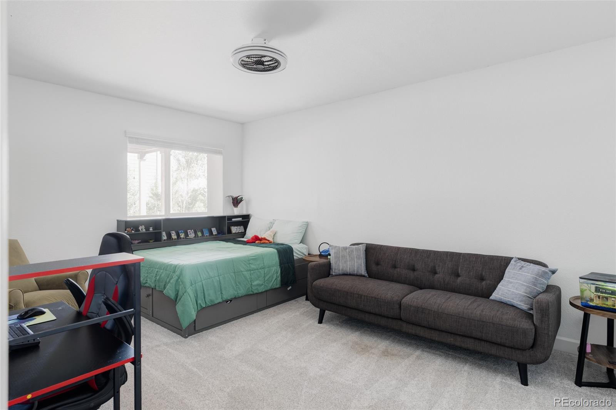
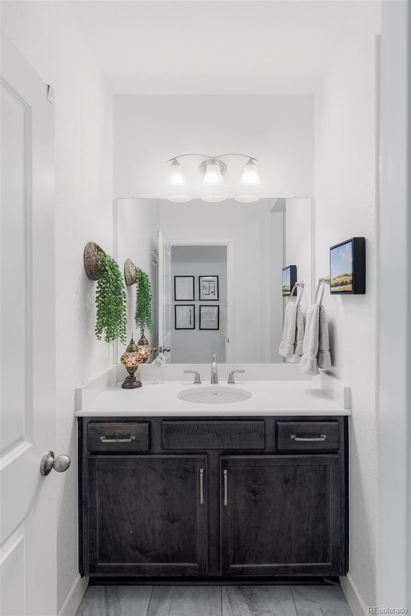
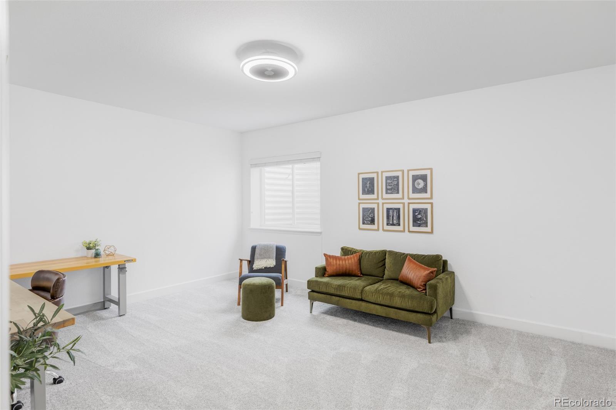
The main-level primary suite offers a peaceful retreat with a five-piece bath and custom Elfa closet system, while a second main-level bedroom provides flexibility for an office, guest room or additional living space. Downstairs, the garden-level basement offers an entirely separate-feeling space with a wet bar, king sized Murphy bed, two additional bedrooms, a full bath, spacious recreation room perfect for children of all ages, extended family, guests, or entertaining.

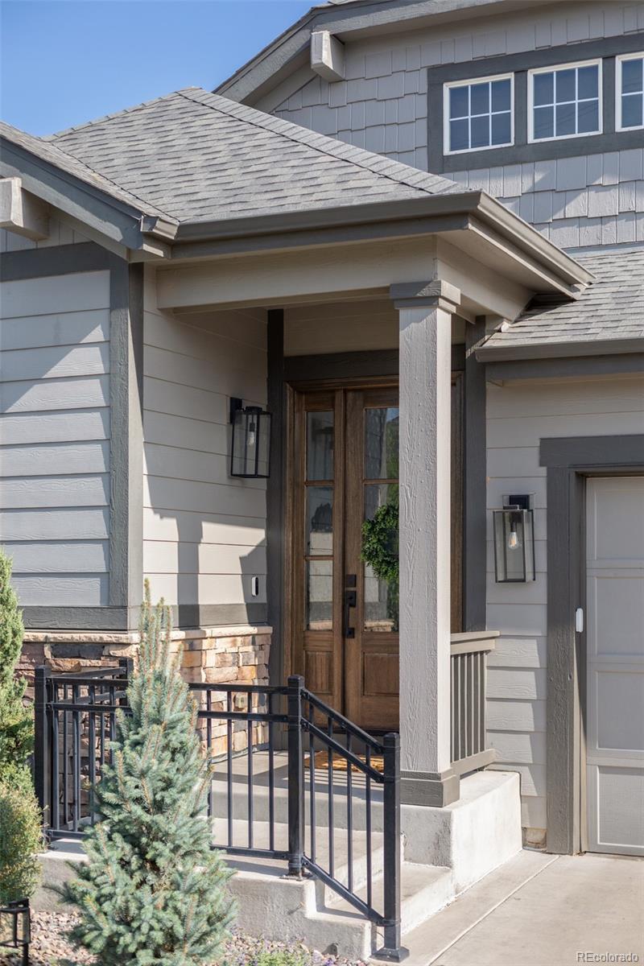
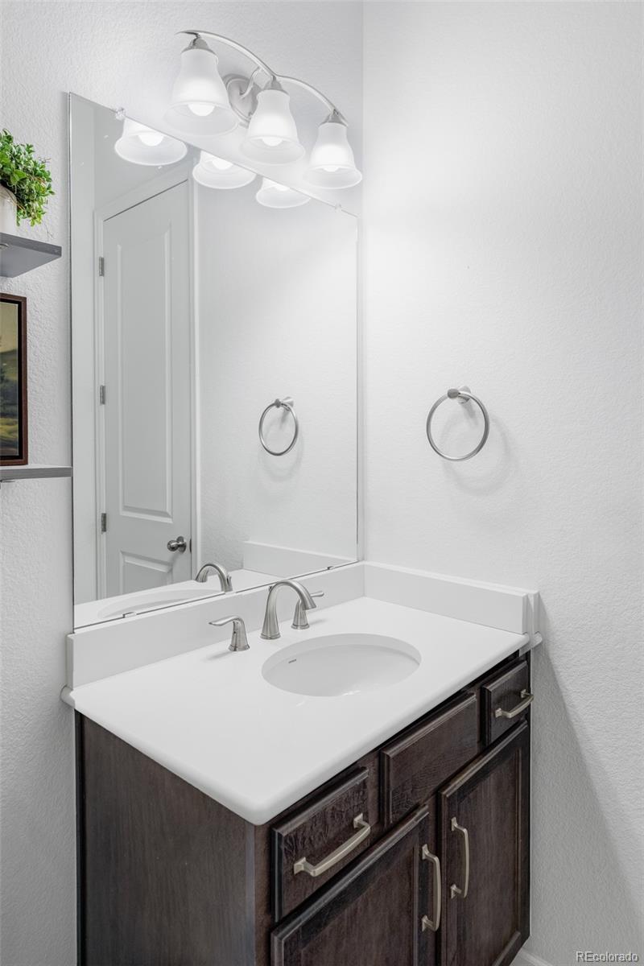
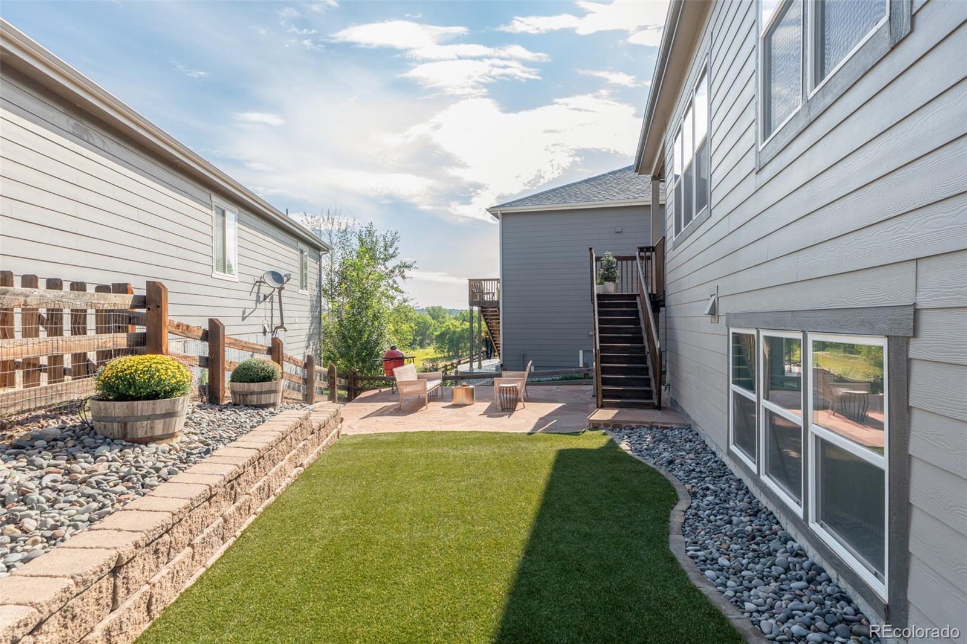
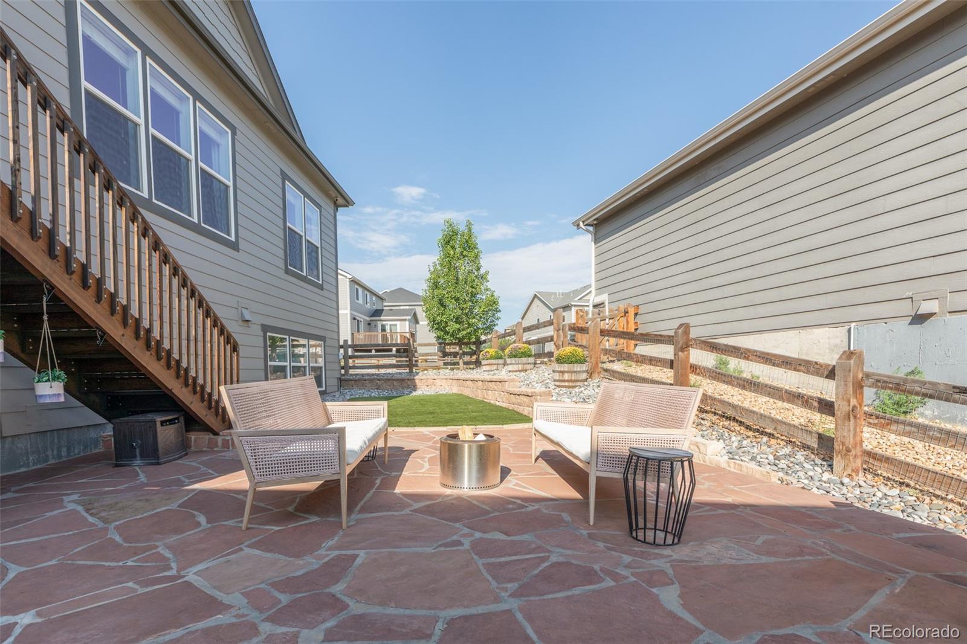
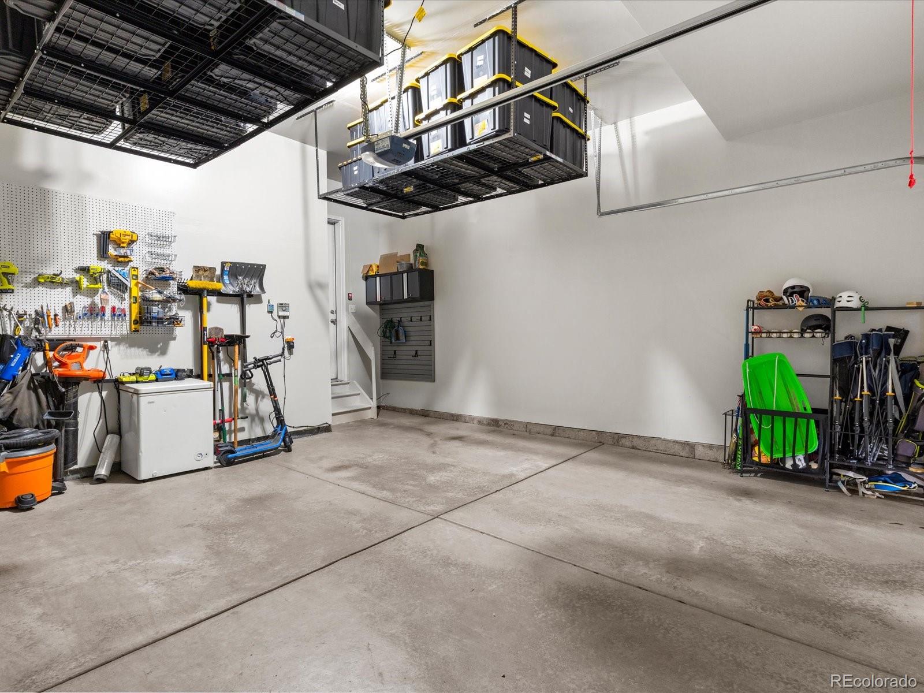
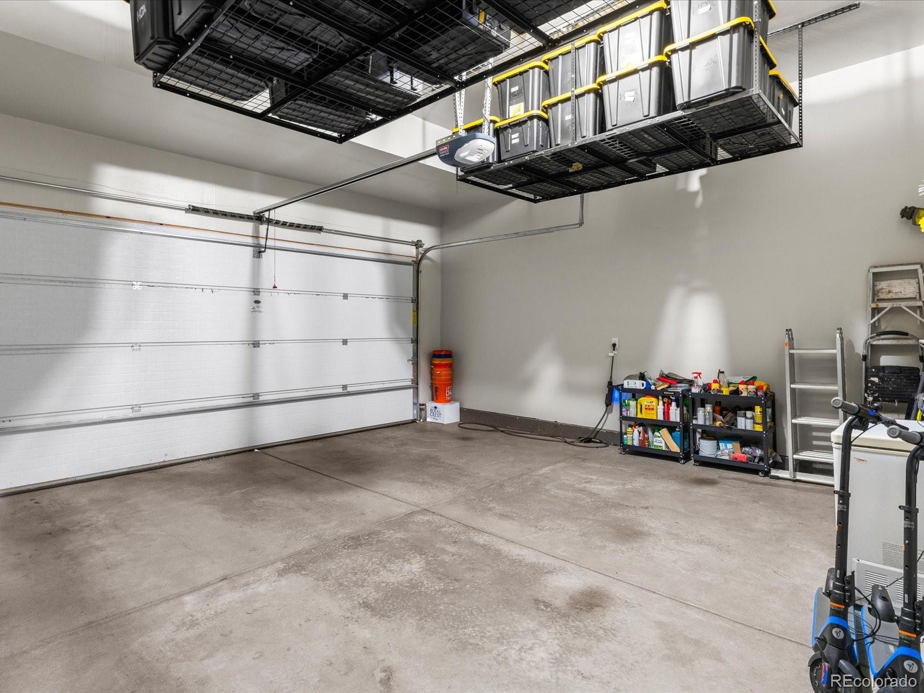
Outside, enjoy a fenced backyard with patio, covered deck and direct access to the Cherry Creek Trail. An attached two-car garage adds everyday convenience, while the home's location provides easy access to Parker's parks, shopping, dining and E-470. With multiple living areas, four bedrooms, three baths and a layout designed to give everyone their own space, this is a home that can comfortably grow and adapt with your family.

Share Property

Location

11258 Endeavor Drive, Parker, CO 80134

Status

For Sale
Matt Tomlan

Matt Tomlan

TITLE

REALTOR®

Tina Tomlan

Tina Tomlan

TITLE

REALTOR®

Property Amenities

Interior
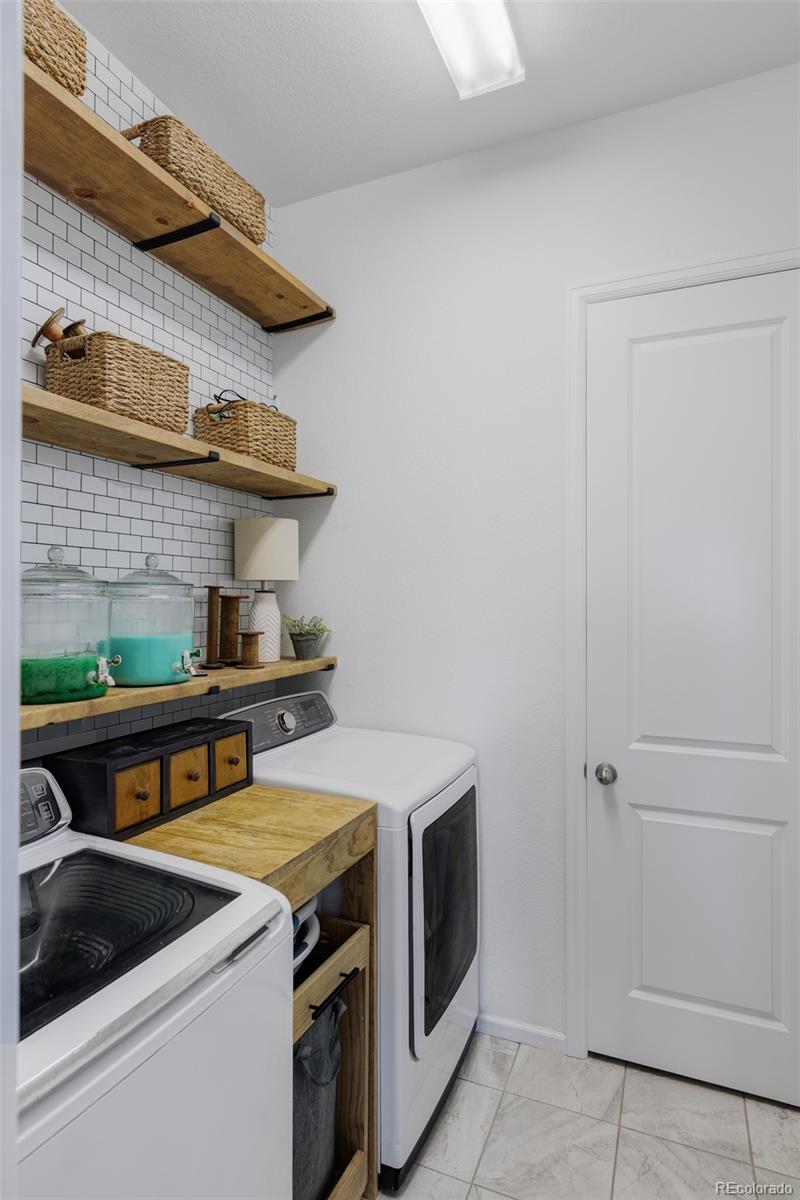
Laundry room In Unit
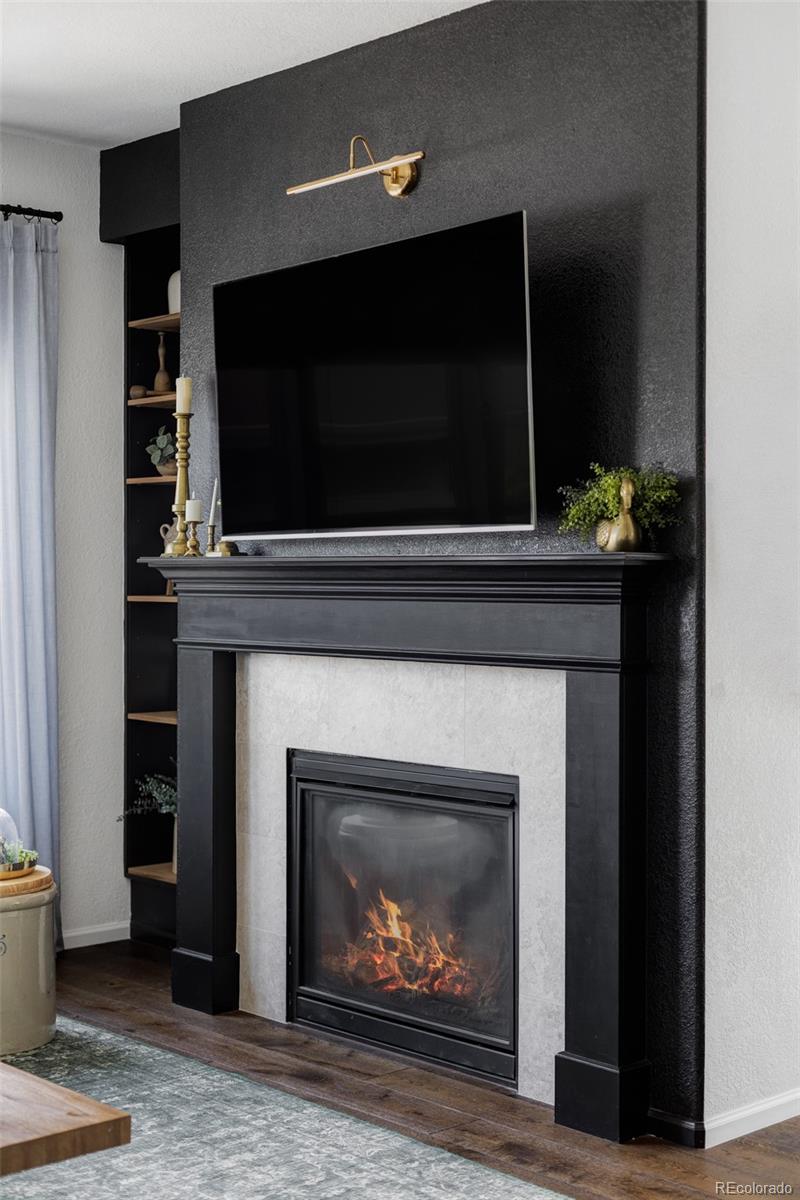
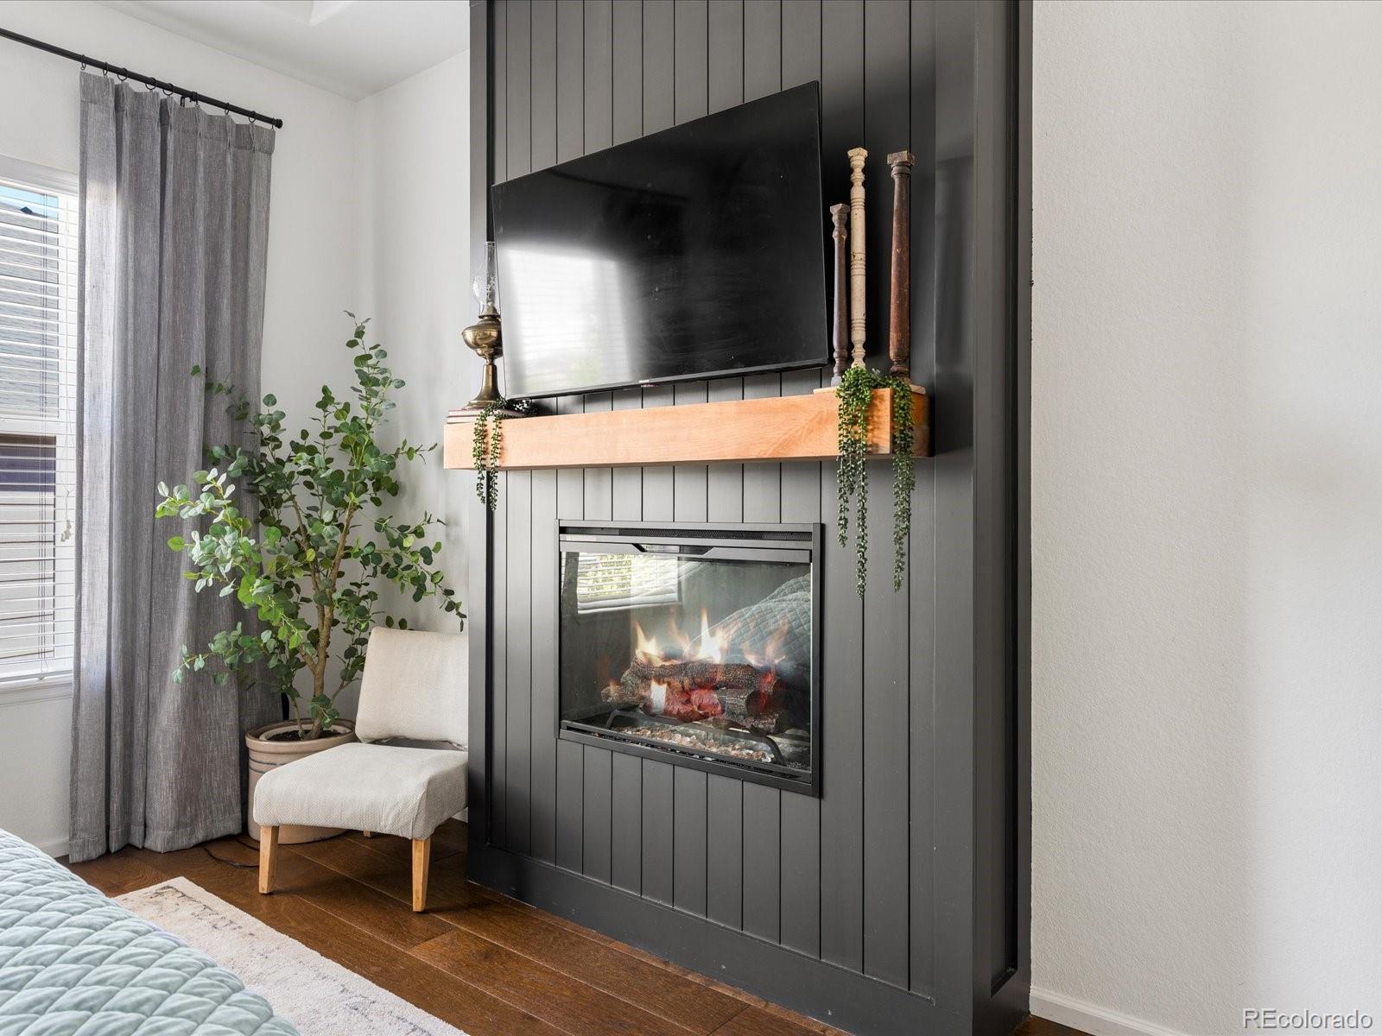
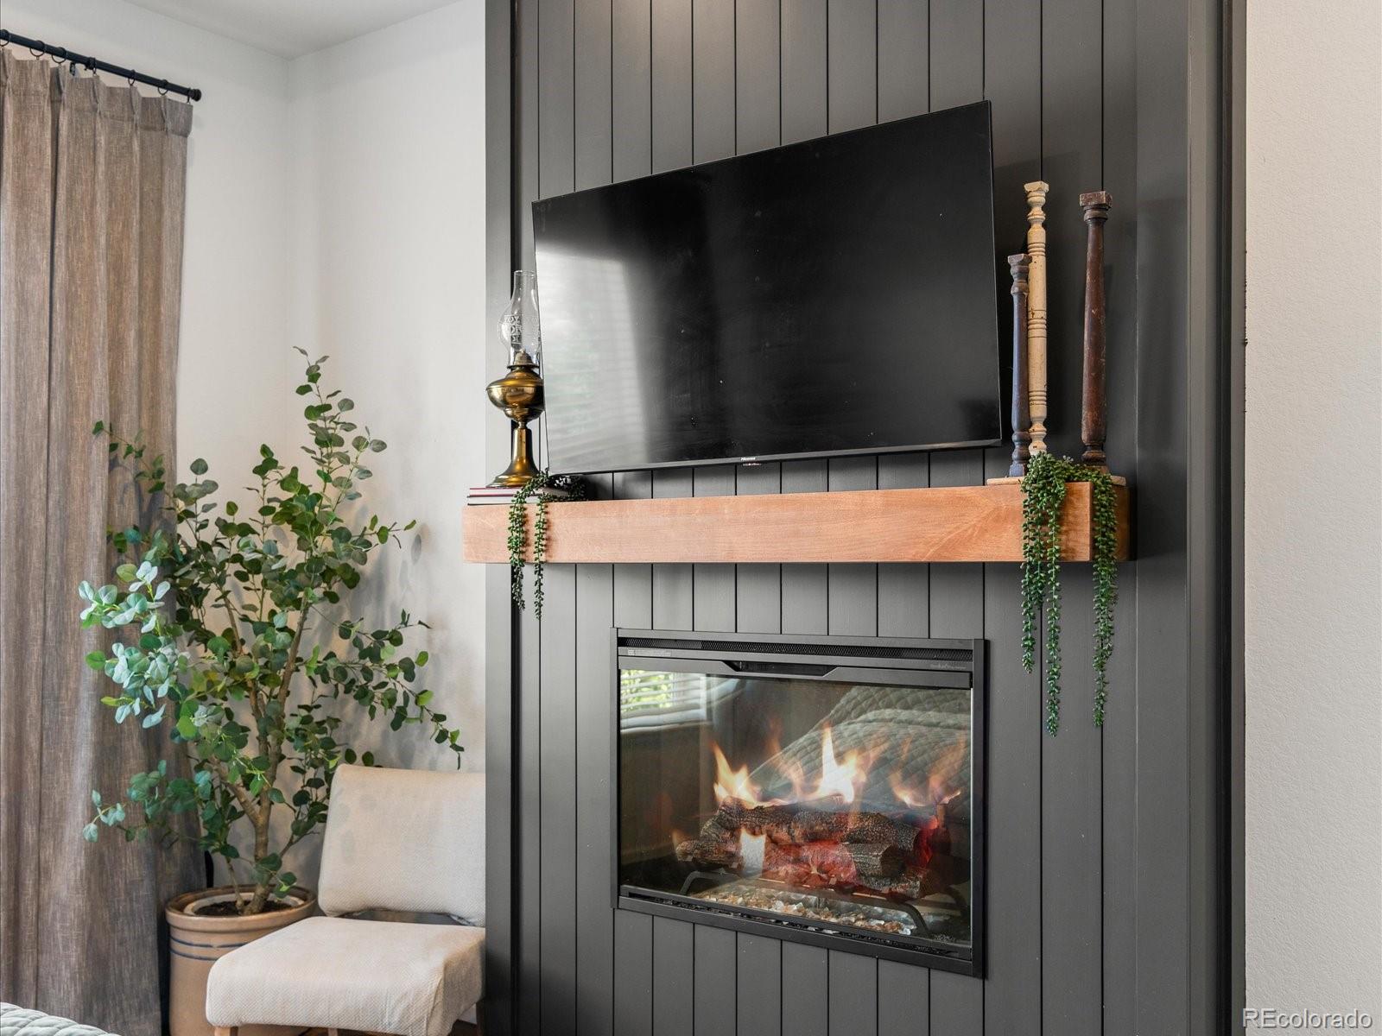
Fireplace Gas, Gas Log, Living Room
Appliances Cooktop, Dishwasher, Disposal, Dryer, Gas Water Heater, Microwave, Oven, Range Hood, Refrigerator, Washer
Flooring Carpet, Tile, Wood
Total Bedrooms: 4
Full Bathrooms: 3
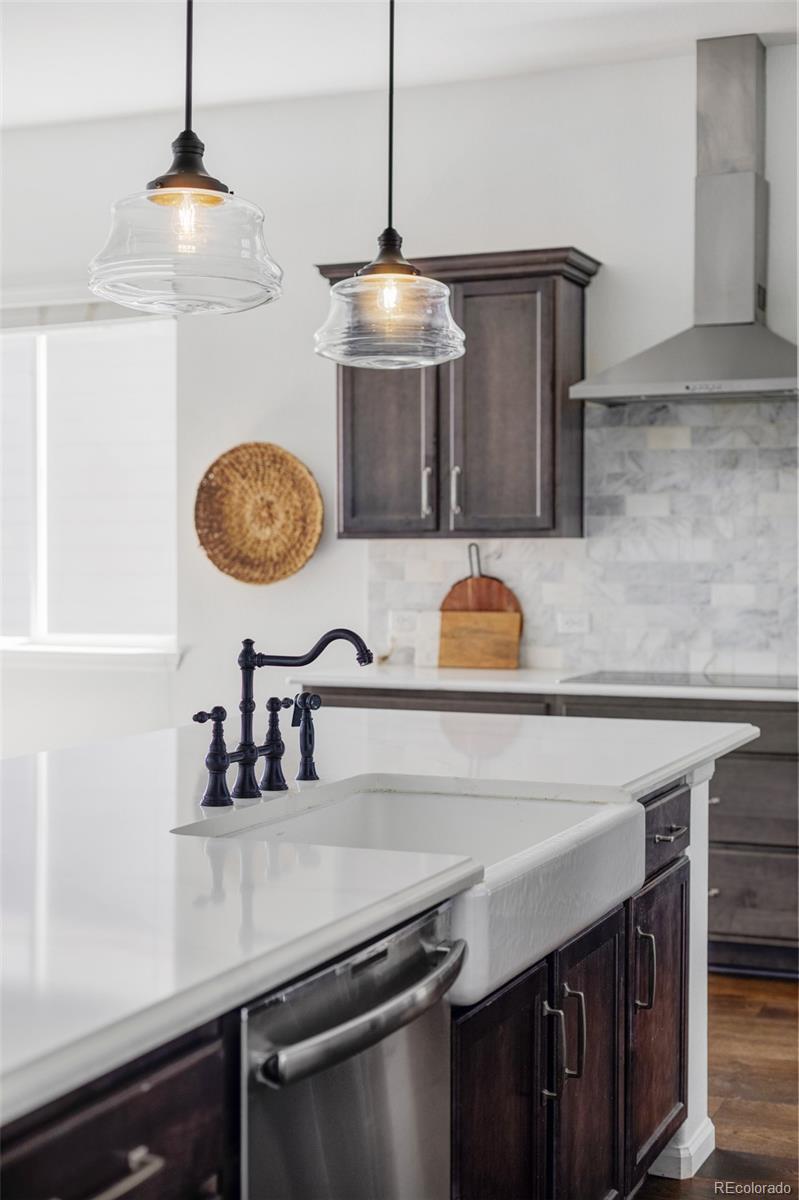
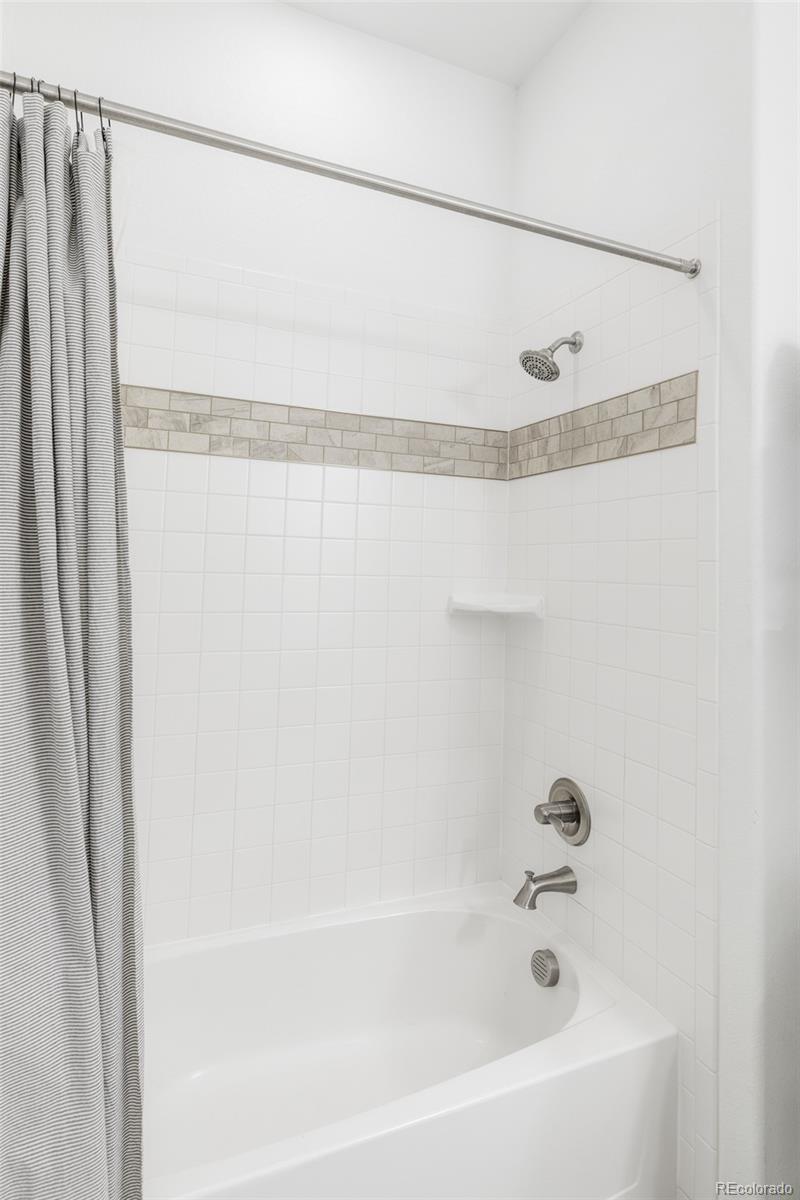
Other Interior Features Built-in Features, Ceiling Fan(s), Eat-in Kitchen, Entrance Foyer, Five Piece Bath, High Ceilings, High Speed Internet, Kitchen Island, Open Floorplan, Pantry, Primary Suite, Quartz Counters, Radon Mitigation System, Sound System, Walk-In Closet(s), Wet Bar, Wired for Data
Area & Lot
Open house

10/25/2026 11:00AM - 1:00PM MDT

Lot Area 6,534 Sq.Ft.
Living area 3,474 Sq.Ft.
MLS® ID 3939134
Year Built 2018
School District Douglas RE-1
High School Chaparral
Middle School Sierra
Elementary School Cherokee Trail
Architecture Styles Contemporary
Type Residential
Status For Sale
Exterior
Stories 1
Air conditioning Central Air
Heat type Forced Air
Water Source Public
Garage Space 2.0
Sewer Public Sewer
Other Exterior Features Lighting, Private Yard, Rain Gutters
Lot Features Corner Lot, Cul-De-Sac, Landscaped
Roof Composition
Utilities Cable Available, Electricity Connected, Internet Access (Wired), Natural Gas Connected
Finance
Sales Price $749,999
HOA Fees $90 monthly
Real Estate Tax $6,460 yearly
image

Schedule a Showing

We would love to show you this beautiful property. Please select your preferred date and time below. An agent will be in touch shortly to confirm your appointment.

Schedule a Showing

We would love to show you this beautiful property. Please select your preferred date and time below. An agent will be in touch shortly to confirm your appointment.

Thank you for your interest in 11258 Endeavor Drive, Parker, CO 80134. We are reviewing your request and will be in touch shortly!

Mortgage Calculator

Estimate your monthly mortgage payment, including the principal and interest, property taxes, and HOA. Adjust the values to generate a more accurate rate.

All estimates are provided for informational purposes only. Actual amounts may vary.
$0,000 Your Payment 20 15 65
$0,000 Your Payment

Work With Matt and Tina Tomlan

With a focus on luxury real estate and a proven track record of getting results, we make the buying and selling process a breeze for everyone involved. Contact us today to find out how we can assist you!